
5 Creative Kitchen Island Seating Ideas That Maximize Space (and What to Buy)
Five ways to seat people at an island without giving up floor space, the sizes that make each one work, and the stools, benches and brackets to buy for it.
The easiest way to maximize space at a kitchen island is a set of backless stools that slide fully under the overhang. The walkway stays clear when nobody is sitting, and it costs far less than rebuilding the island.
The other four ideas cover islands that are too small, too busy or have no overhang at all.
Every idea below follows those four numbers. Measure your island first, then pick the idea that fits it.
Which Kitchen Island Seating Idea Fits Your Kitchen?
Find your situation, then jump to the idea.
Ratings are as listed on Amazon at time of writing and change over time. Price tiers: $ under $70 · $$ $70–150.
Backless Counter Stools That Tuck Fully Under the Island
A stool with a back never fully disappears. A backless one does. Slide it in and the seat sits under the countertop, so the aisle goes back to full width.
- The seat tucks under the overhang, so nothing sticks out into the walkway.
- No back means a narrower stool. Plan one every 24 inches.
- Four stools look tidy lined up, and they push in with one hand.
- 36 inch counter: a 24 to 26 inch seat.
- 42 inch bar-height island: a 28 to 30 inch seat.
- Leave 10 to 12 inches between the seat and the underside of the counter.
Wondering whether to pick backs? See our guide on how to choose the right bar stools.
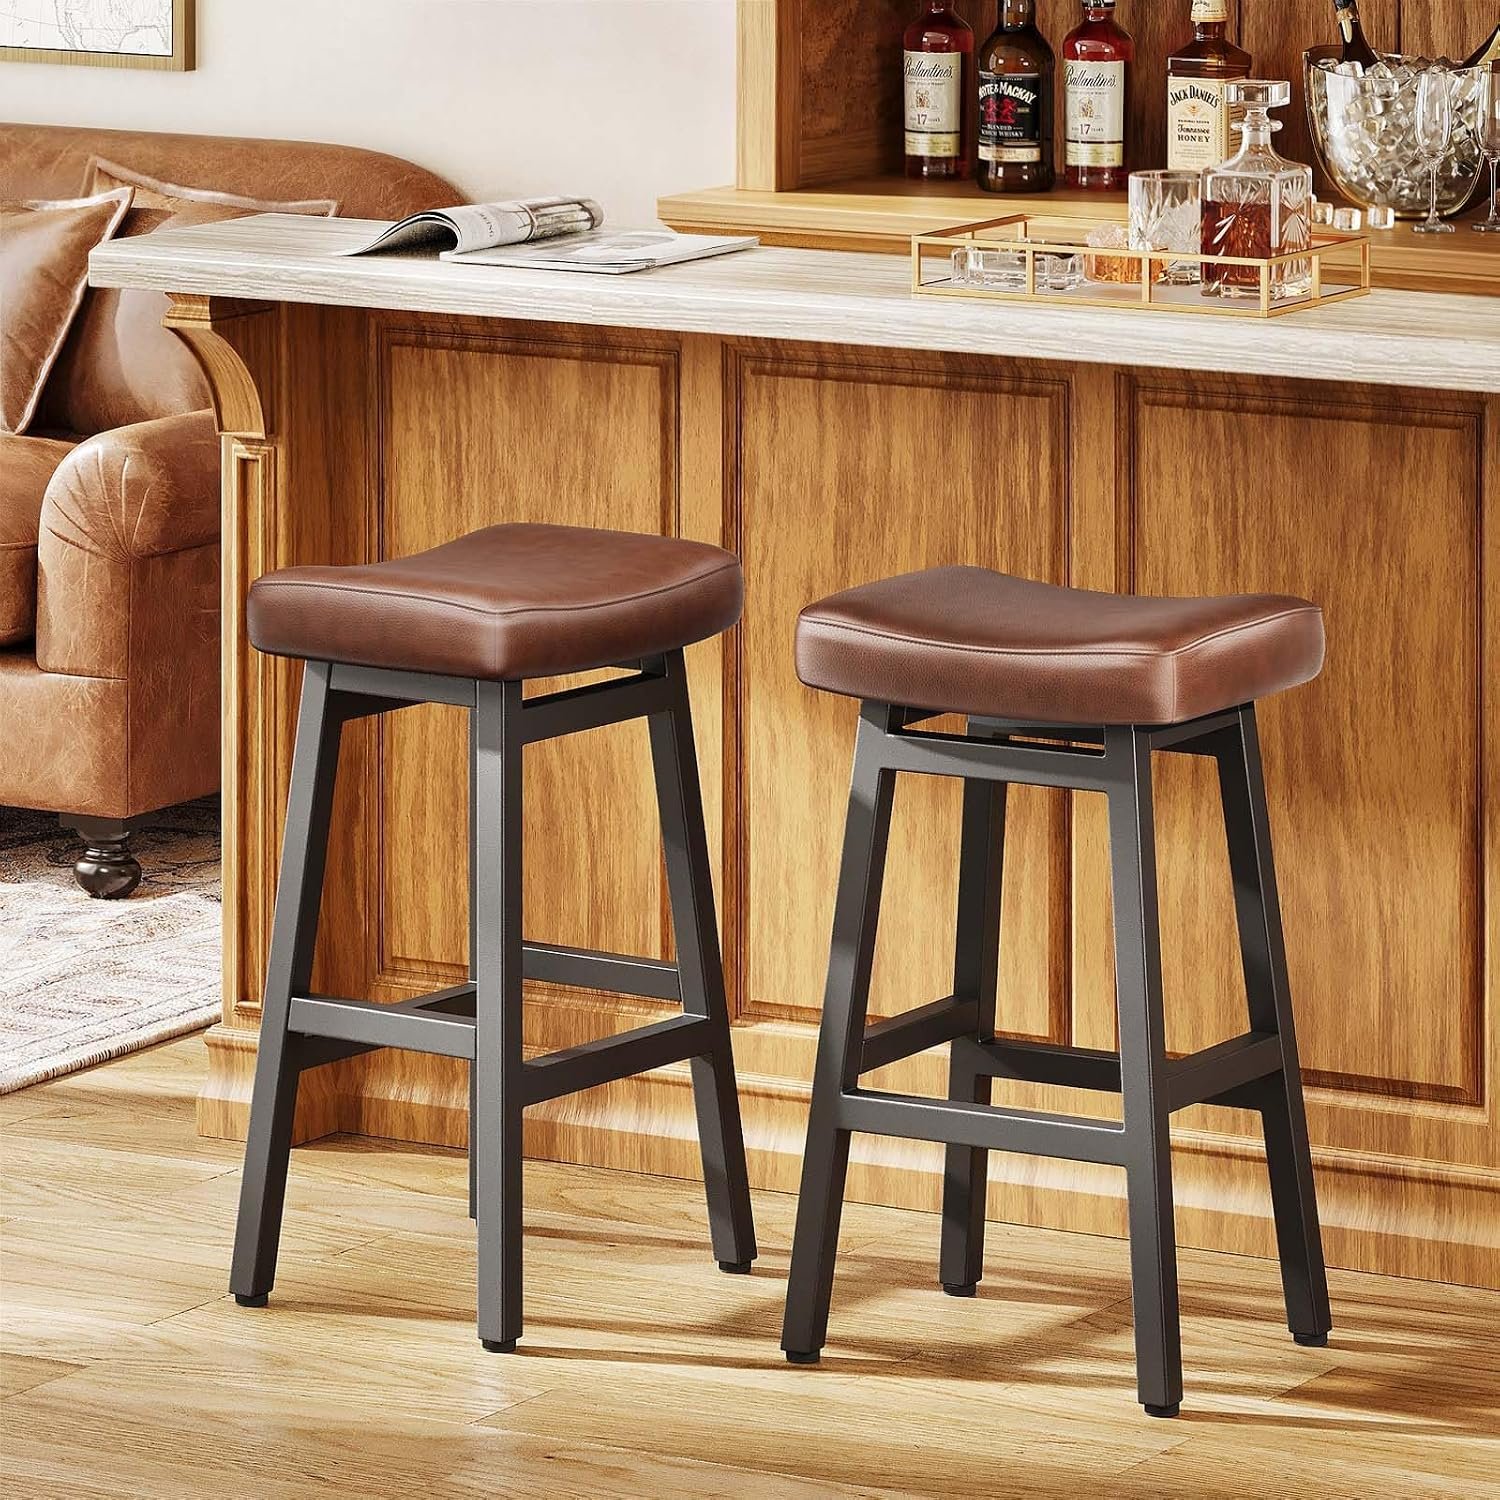
Raynesys Bonded Leather Backless Bar Stools, Set of 2 (Curved Saddle Seat)
A curved, saddle-shaped backless seat with a 3 inch cushion, made to slide under the counter when nobody is sitting. The 29 inch seat fits counters 40 to 43 inches high. A 24 inch size is on the same listing for standard 36 inch counters.
A Drop-Leaf Island That Grows When You Need It
A small island does not have to seat anyone until someone needs a seat. A drop-leaf island folds down to a slim footprint and opens up for a meal.
- Leaf down, the island takes up far less floor than a fixed one.
- Leaf up, it becomes a dining bar for guests.
- Locking casters let you park it where you cook and roll it to where you sit.
- Measure the aisle with the leaf up. You still need 36 inches to walk past.
- Match the leaf height to your stools, or use low stools that tuck in.
More ideas in our best drop-leaf breakfast tables roundup.
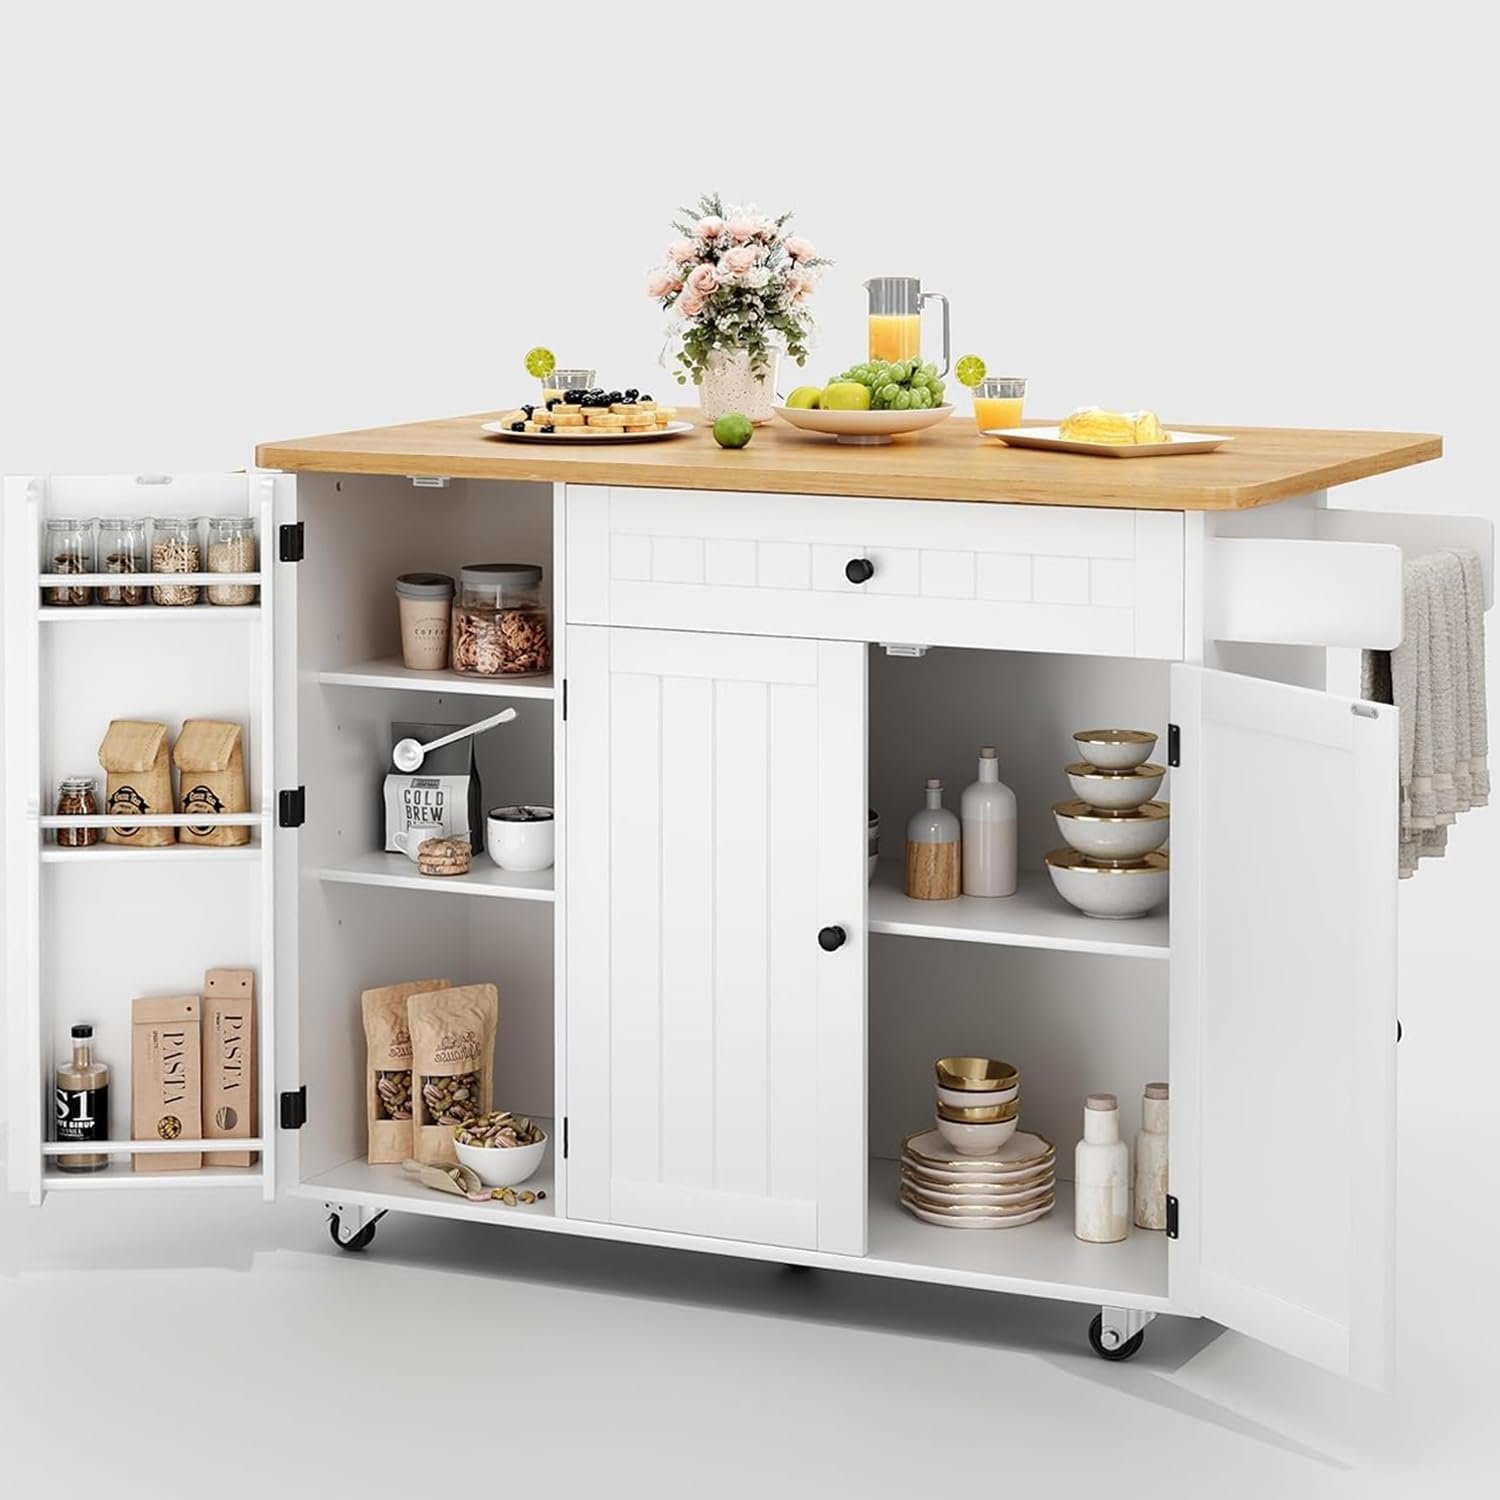
GRUSIGN 41.7 in Rolling Kitchen Island with Drop Leaf and Storage
Closed, it is a rolling prep station with a 41.7 by 29.5 inch top, two cabinets and a deep drawer. Fold the leaf up and it becomes a dining bar for guests. Five silent casters, two with brakes.
A Counter-Height Bench at the End of the Island
One bench looks calmer than two stools. It reads as a single shape at the end of the island, and it seats two without anything wobbling or swiveling.
- Backless, so it can slide in under the overhang when there is room.
- One piece instead of two stools to move around.
- Works at an island end, a breakfast corner or an entryway.
- A standard dining bench is about 18 inches high. That is far too low for a 36 inch island.
- Buy a counter-height bench, with a seat of 24 to 26 inches, and check the width against your island.
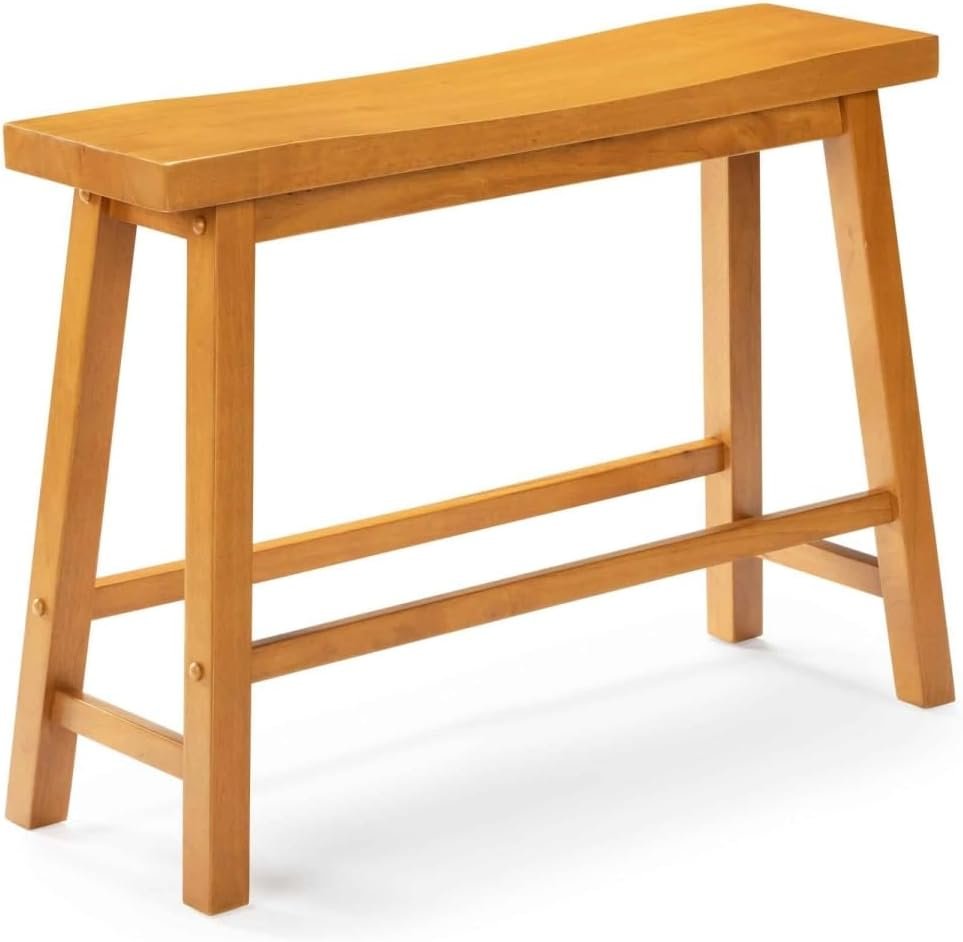
Boraam Sonoma Counter Height Backless Bench (Honey Oak)
A backless counter-height bench, 24 inches high and 33 inches wide, with an acacia wood frame and a wire-brushed seat. It seats two and comes in several finishes, so it matches most kitchens.
Fold-Away Stools for Occasional Seating
If people sit at the island only on weekends, stools standing there all week are in the way. Folding stools come out when you need them and disappear when you do not.
- They fold flat and hang on a wall hook or stand behind the pantry door.
- The island reads as a clean work surface the rest of the week.
- Good for a rental, where you cannot change the island itself.
- A seat height that matches your counter. Folding stools come in counter and bar heights.
- A locking brace, so the stool does not fold while someone is sitting on it.
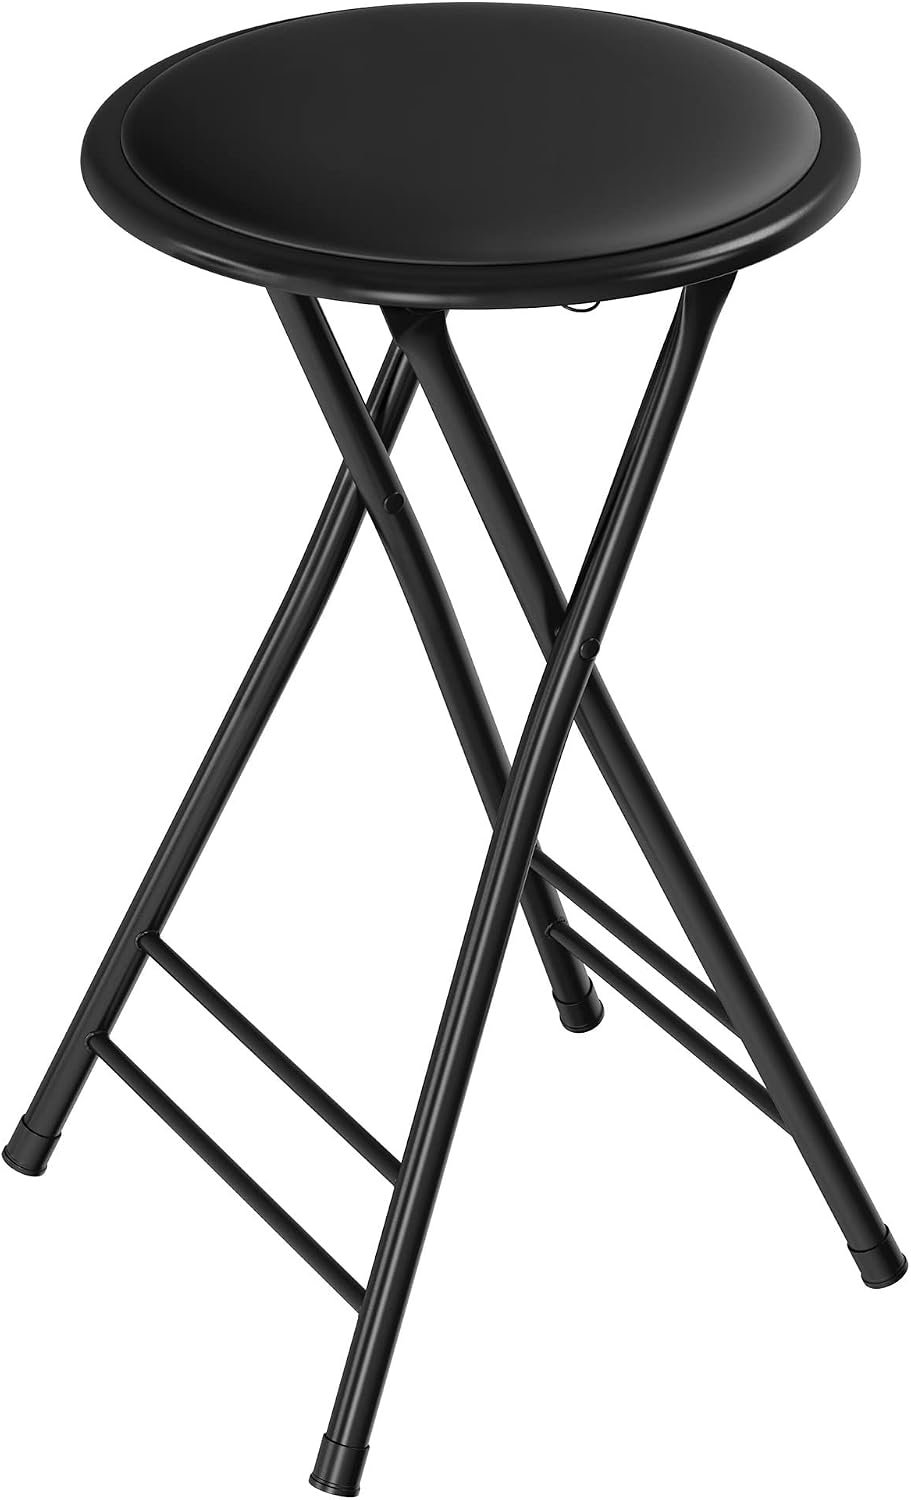
Lavish Home 24 in Folding Counter Stool with Padded Seat
A padded, backless stool that folds down to just 2 inches thick, so it slides behind a door or into a closet. The steel frame holds up to 225 pounds, and the 24 inch height suits a 36 inch counter.
A Slim Ledge or One-End Overhang
No overhang means no seating. Adding a 12 inch ledge on just one end of the island fixes that, and it leaves the working side of the island untouched.
- Only the end of the island sticks out, so the aisle on the long side stays clear.
- Two seats at the end are enough for breakfast and homework.
- You are adding a small extension, not replacing the island.
- A stone overhang needs support underneath once it goes beyond about 10 inches. Ask your fabricator for the limit on your slab.
- Check the bracket maker’s load rating against the countertop you are adding.
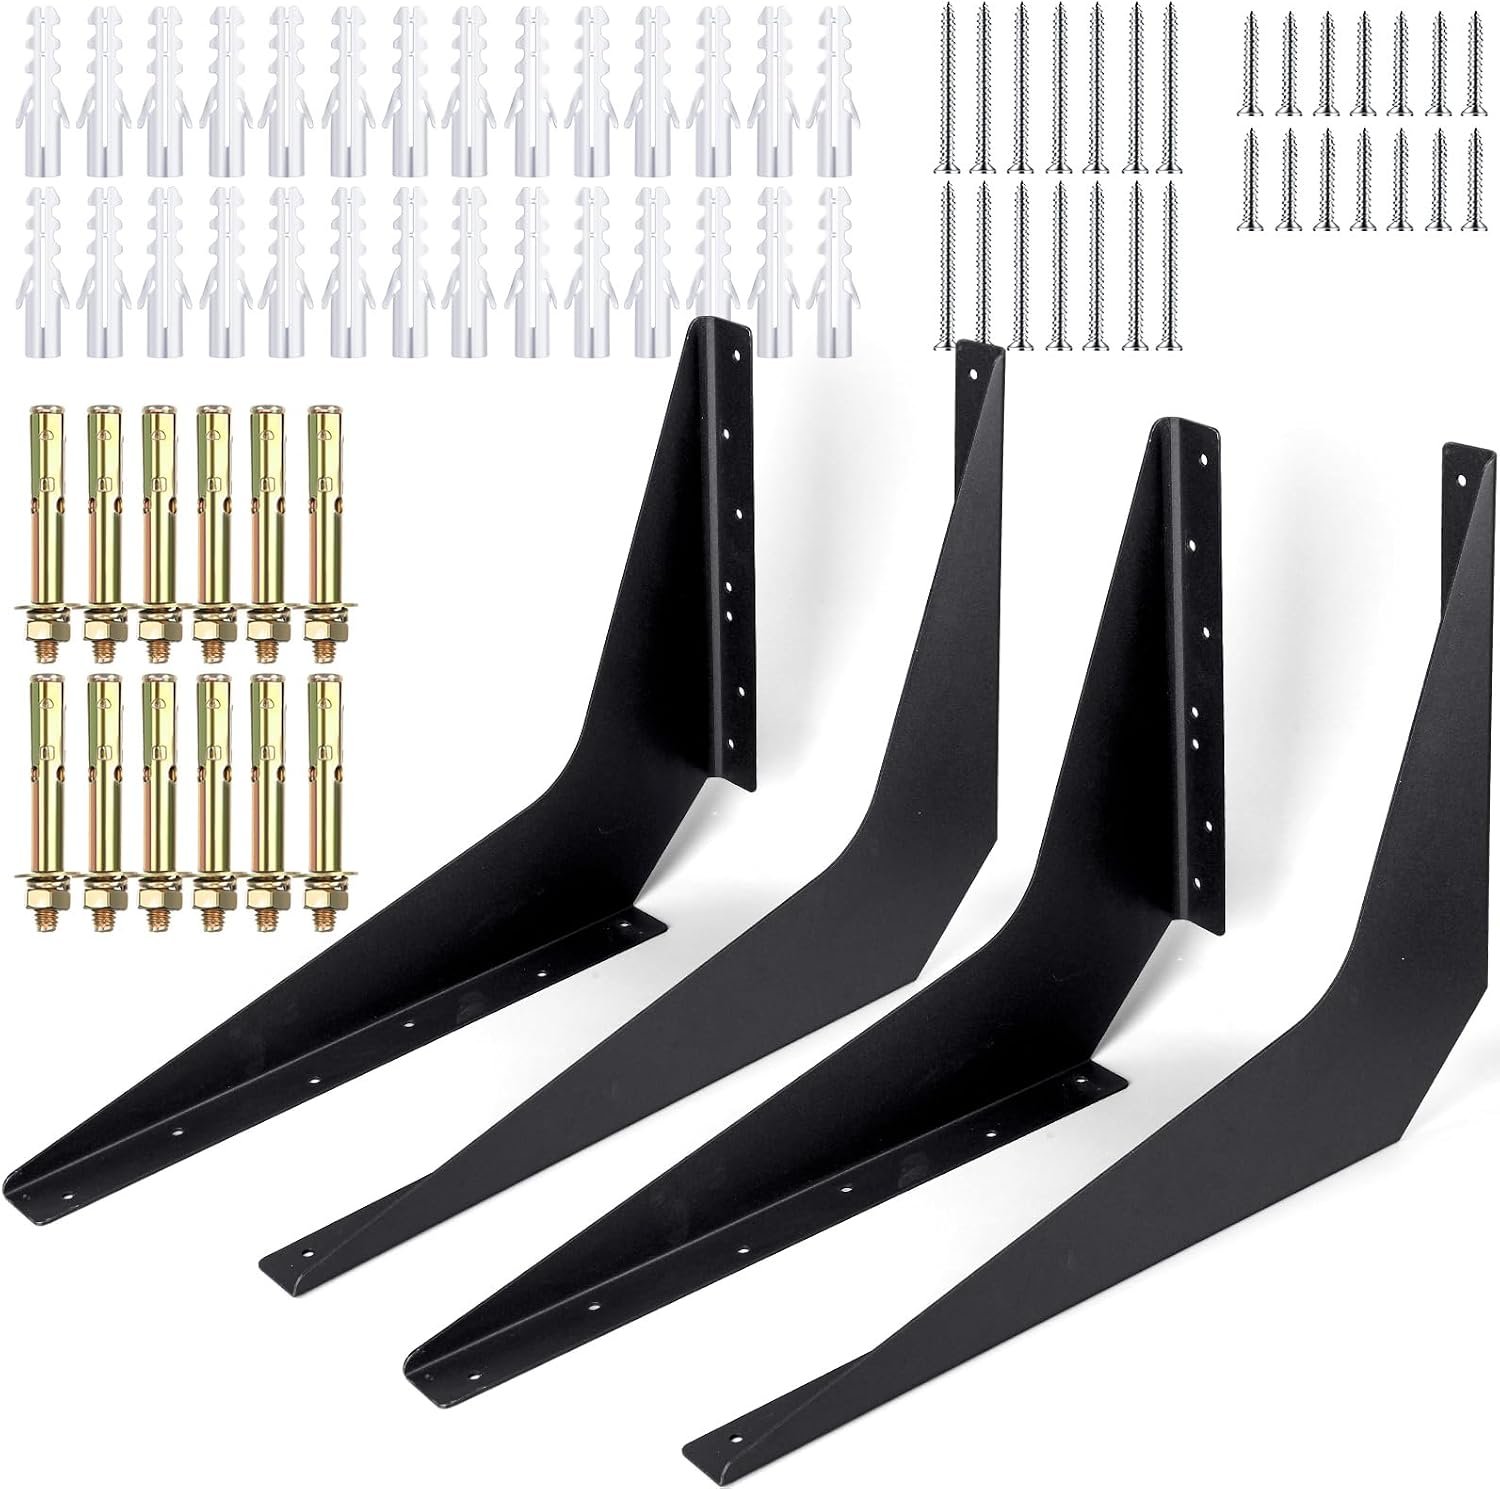
Blulu 4 Pack Heavy Duty Countertop Brackets, 15 x 21 in (Black)
Steel countertop brackets rated by the maker at 1,000 lb per pair, made for stone, wood, concrete and laminate tops. They are reversible and come with mounting hardware.
Kitchen Island Seating Dimensions: The Space Math
These sizes decide whether any of the five ideas works. Check them against your island.
| Island height | Stool seat height | Knee space (overhang) | Width per seat |
|---|---|---|---|
| 30 in (table height) | About 18 in | 18 in | 24 in |
| 36 in (counter height) | 24–26 in | 15 in comfortable, 12 in minimum | 24 in |
| 42 in (bar height) | 28–30 in | 12 in | 24 in |
- Work aisle: at least 42 inches for one cook, 48 inches for two.
- Behind the stools: about 36 inches if nobody walks past, about 44 inches if they do.
- Seats per island: length divided by 24. A 4 ft side seats 2, a 6 ft side seats 3, an 8 ft side seats 4.
Full sizes for a bar-style counter are in our average kitchen countertop size guide.
How to Choose Seating for a Small Kitchen Island
Six checks before you buy anything.
Measure the counter first
Measure from the floor to the top of the counter, not the underside. Subtract 10 to 12 inches for the seat height.
Backless tuck in, backs support
Backless stools disappear under the island. If people sit for an hour or more, a low back is worth the extra inches.
One stool per 24 inches
Wide seats cut how many people fit. Check the seat width on the listing, not just the stool height.
A ring or bar
A footrest keeps legs comfortable on a tall stool. Make sure it does not hit the island panel when you push the stool in.
Felt or rubber feet
Glides or felt pads protect hardwood and tile, and stop stools scraping when you tuck them in.
Check the load rating
Stools and benches list a maximum load. Pick one that comfortably covers the heaviest person who will sit on it.
Kitchen Island Seating FAQs
How much space do you need for kitchen island seating?▼
About 24 inches of island length per seat, a 12 to 15 inch overhang, and 42 to 48 inches of aisle around the island. Leave about 36 inches behind the stools if nobody walks past, or 44 inches if they do.
How many stools fit at a kitchen island?▼
Island length divided by 24. A 4 foot side seats 2, a 6 foot side seats 3, and an 8 foot side seats 4. Allow a bit more if you pick wide stools.
What is the best kitchen island seating for a small kitchen?▼
Backless stools that tuck fully under the overhang. They clear the walkway when nobody is sitting. If the island is very small, a drop-leaf island or fold-away stools use even less floor.
How much overhang do you need for island seating?▼
12 inches is the practical minimum; 15 inches is more comfortable at counter height. At bar height 12 inches is enough. Anything under about 10 inches leaves knees hitting the cabinet.
Should island stools have backs or be backless?▼
Backless if space is tight, backs if people sit for long. Backless stools tuck under the counter; stools with backs stay in the room even when pushed in.
Counter height or bar height stools for an island?▼
It depends on the island. Use 24 to 26 inch seats at a 36 inch counter and 28 to 30 inch seats at a 42 inch bar-height island. Measure first, then buy.
Can I add seating to a kitchen island without an overhang?▼
Yes, with a one-end ledge. Adding a 12 inch overhang on just one end, supported by steel brackets, gives you two seats without changing the working side. Check the limit for your countertop.
What is the best seating for a kitchen island you rarely sit at?▼
Folding stools. They hang on a wall hook or stand behind a door, so the island stays clear until guests arrive.
The Bottom Line
- Tight walkway: backless stools that tuck fully under. Shop the stool.
- Small island: a drop-leaf island. Shop the cart.
- One tidy seat for two: a counter-height bench. Shop the bench.
- Occasional guests: folding stools. Shop folding stools.
- No overhang: a one-end ledge. Shop the brackets.
Measure the counter height and overhang first. The right stool for the wrong height is the most common mistake.
