
Average Kitchen Countertop Size: Standard Depth, Height and Length (Chart in Inches and cm)
Every standard counter measurement in one place: depth from the wall, height, island and bar sizes, seating overhang, how much counter a kitchen needs and how to measure your own.
- Depth (wall to front edge): 25–25.5 in (64–65 cm), a 24 in cabinet plus a 1–1.5 in overhang.
- Height: 36 in (91 cm). Bar height is 42 in, table height 30 in.
- Island: 24–36 in deep for storage alone; add 12–15 in of overhang for seating.
- Seating: 15 in of knee space at 36 in, 12 in at 42 in, 24 in of width per seat.
- Total counter: NKBA recommends 158 in (about 13 ft) of frontage, 24 in deep.
Most people searching for countertop “width” mean the depth from the wall: 25.5 inches.
Kitchen countertops follow a few standard measurements, and almost every kitchen in the US uses them: a 36 inch height and a depth of about 25.5 inches.
Length is the part that varies. Below are every standard size, how much counter a working kitchen needs, island and seating sizes, and how to measure and price your own.

Kitchen Countertop Dimensions: Size Chart
Standard kitchen counter sizes in inches and centimeters.
| Measurement | Standard size | Metric |
|---|---|---|
| Counter depth (wall to front edge) | 25–25.5 in | 64–65 cm |
| Base cabinet depth | 24 in | 61 cm |
| Front overhang past the cabinet | 1–1.5 in | 2.5–4 cm |
| Counter height | 36 in (3 ft) | 91 cm |
| Bar height | 42 in | 107 cm |
| Table height | 30 in | 76 cm |
| Accessible work surface | 28–34 in | 71–86 cm |
| Gap to upper cabinets | About 18 in | About 46 cm |
| Island depth | 24–36 in, more with seating | 61–91 cm and up |
| Seating knee space at 36 in | 15 in deep, 24 in wide per seat | 38 × 61 cm |
| Seating knee space at 42 in | 12 in deep, 24 in wide per seat | 30 × 61 cm |
| Total counter for a full kitchen (NKBA) | 158 in of frontage, 24 in deep | 401 cm × 61 cm, about 26 sq ft |
| Slab thickness | 3/4 in (2 cm) or 1 1/4 in (3 cm) stone; 1 1/2 in laminate or butcher block | 2–4 cm |
Planning figures from the NKBA Kitchen Planning Guidelines and standard US cabinet sizes. Always measure your own cabinets.
Standard Countertop Depth (What People Call “Width”)
The standard kitchen countertop is 25 to 25.5 inches (64–65 cm) deep, measured from the wall to the front edge. Base cabinets are 24 inches deep, and the counter overhangs the cabinet front by 1 to 1.5 inches so drips fall past the doors.
Many people call this the countertop “width”. Same number: the normal width of a kitchen countertop, from the wall, is about 25.5 inches. That holds for counters with a sink too. Choose the sink size by the base cabinet width; see the sink size for a 30 inch cabinet guide.
- Deeper counters: 28–30 in (71–76 cm) with deeper cabinets, or by pulling standard cabinets out from the wall. Extra room for appliances, but it’s harder to reach the back.
- Shallow counters: 18–21 in (46–53 cm) for tight galleys, laundry rooms and butler’s pantries.
- Counter-depth fridges are sized to sit nearly flush with a 25.5 in counter.
Standard Countertop Height
The average kitchen countertop is 36 inches (91 cm, 3 ft) high: a 34.5 in base cabinet plus about 1.5 in of countertop. Bar-style counters rise to 42 inches, and dining-height counters drop to 30 inches.
| Surface | Height | Stool seat height |
|---|---|---|
| Table | 30 in (76 cm) | 18–19 in chair (46–48 cm) |
| Standard counter | 36 in (91 cm) | 24–26 in counter stool (61–66 cm) |
| Bar | 42 in (107 cm) | 28–30 in bar stool (71–76 cm) |
| Accessible counter | 28–34 in (71–86 cm) | Knee space below |
| Bathroom vanity | 30–32 in standard, 34–36 in comfort height | Not applicable |
For accessibility, the ADA sets work surfaces between 28 and 34 inches high. Some kitchens mix heights: a 30 in baking counter for rolling dough, or a 42 in raised bar that hides the mess from the living room. Pick stools to match, using the bar stool guide.
Countertop Length: How Much Counter Do You Need?
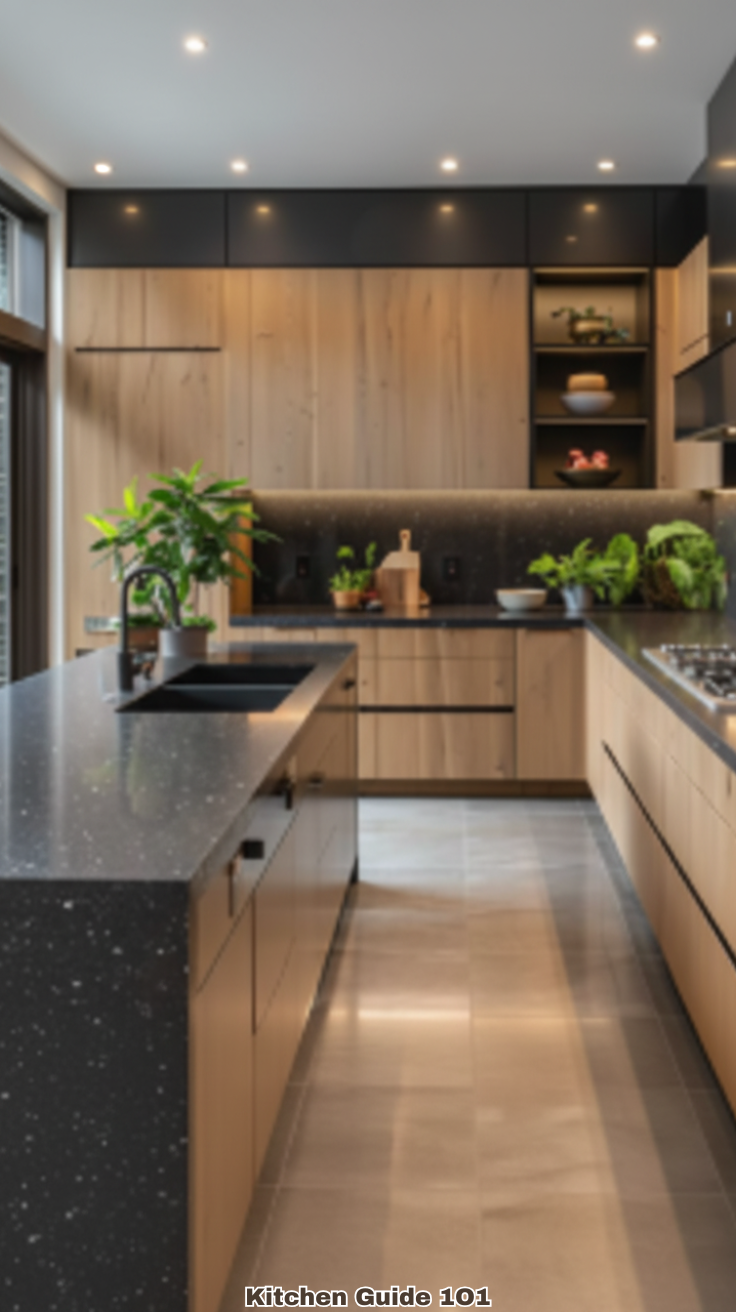
There is no standard countertop length, because it follows your walls. What does exist is a guideline for how much working counter a kitchen needs. The NKBA recommends 158 inches of countertop frontage, 24 inches deep with 15 inches of clear space above it. That’s about 13 ft 2 in (4 m), or roughly 26 sq ft.
Counter space around the sink, stove and fridge
NKBA landing-area guidelines, so there’s always somewhere to set things down:
| Where | Counter you need | Metric |
|---|---|---|
| Beside the sink | 24 in on one side, 18 in on the other | 61 + 46 cm |
| Prep area next to the sink | 36 in wide × 24 in deep | 91 × 61 cm |
| Beside the cooktop | 12 in on one side, 15 in on the other | 30 + 38 cm |
| Fridge, handle side | 15 in | 38 cm |
| Microwave | 15 in above, below or beside | 38 cm |
| Whole kitchen | 158 in of frontage, 24 in deep, 15 in clear above | About 4 m of counter |
Work triangle and aisles
- Work triangle (sink, cooktop, fridge): each leg 4–9 ft (1.2–2.7 m), all three adding up to 26 ft (7.9 m) or less.
- Work aisle: at least 42 in (107 cm) for one cook, 48 in (122 cm) for two.
- Walkway: at least 36 in (91 cm).
Precut laminate counters come in 4, 6, 8, 10 and 12 ft lengths. Stone slabs usually run about 9–11 ft long, so a longer run needs a seam. Plan where it lands, away from the sink and cooktop.
Kitchen Island and Seating Overhang Dimensions
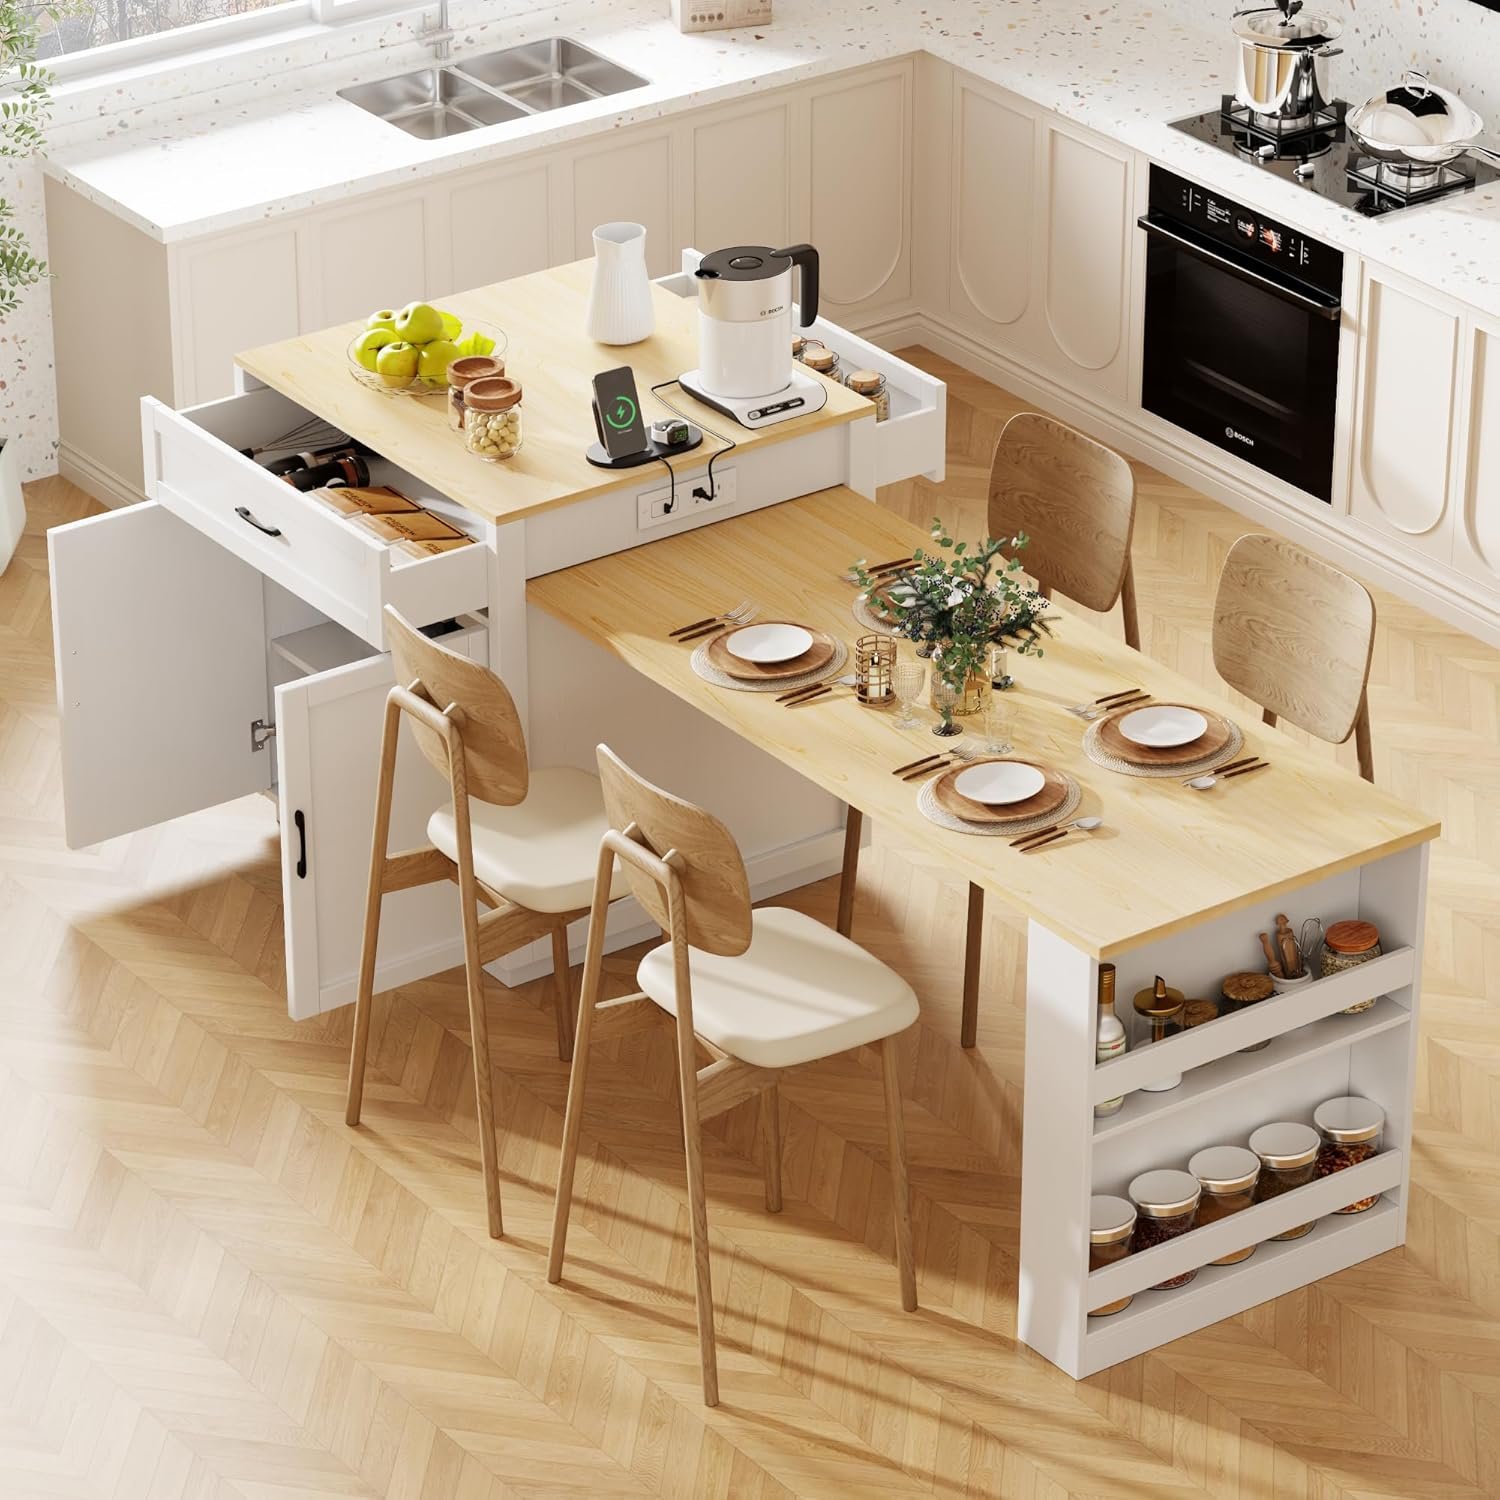
Islands vary more than wall counters, but the planning numbers are consistent:
- Depth: 24–36 in (61–91 cm) for storage only; at least 36 in with a cooktop.
- Depth with seating: add 12–15 in of overhang, so about 36–42 in (91–107 cm) overall.
- Length: about 40–84 in (1–2.1 m); the smallest practical island is about 24 × 48 in.
- Height: 36 in, or 42 in for a raised bar.
- Clearance: 42 in of aisle on working sides, 36 in elsewhere.
How much overhang for seating?
The right overhang depends on counter height, because lower counters need more room for knees. NKBA guidance:
| Counter height | Knee space depth | Width per seat | Two seats need |
|---|---|---|---|
| 30 in table height | 18 in (46 cm) | 24 in (61 cm) | 48 in (122 cm) |
| 36 in counter height | 15 in (38 cm) | 24 in (61 cm) | 48 in (122 cm) |
| 42 in bar height | 12 in (30 cm) | 24 in (61 cm) | 48 in (122 cm) |
So a 10 inch overhang is too shallow for a 36 inch counter, which needs 15 inches. It’s close for a 42 inch bar, which needs 12. The minimum length for a two-seat counter is 48 inches.
Stone overhangs longer than about 10–12 inches usually need brackets or corbels; ask your fabricator. More layouts in island seating ideas and breakfast bar dimensions.
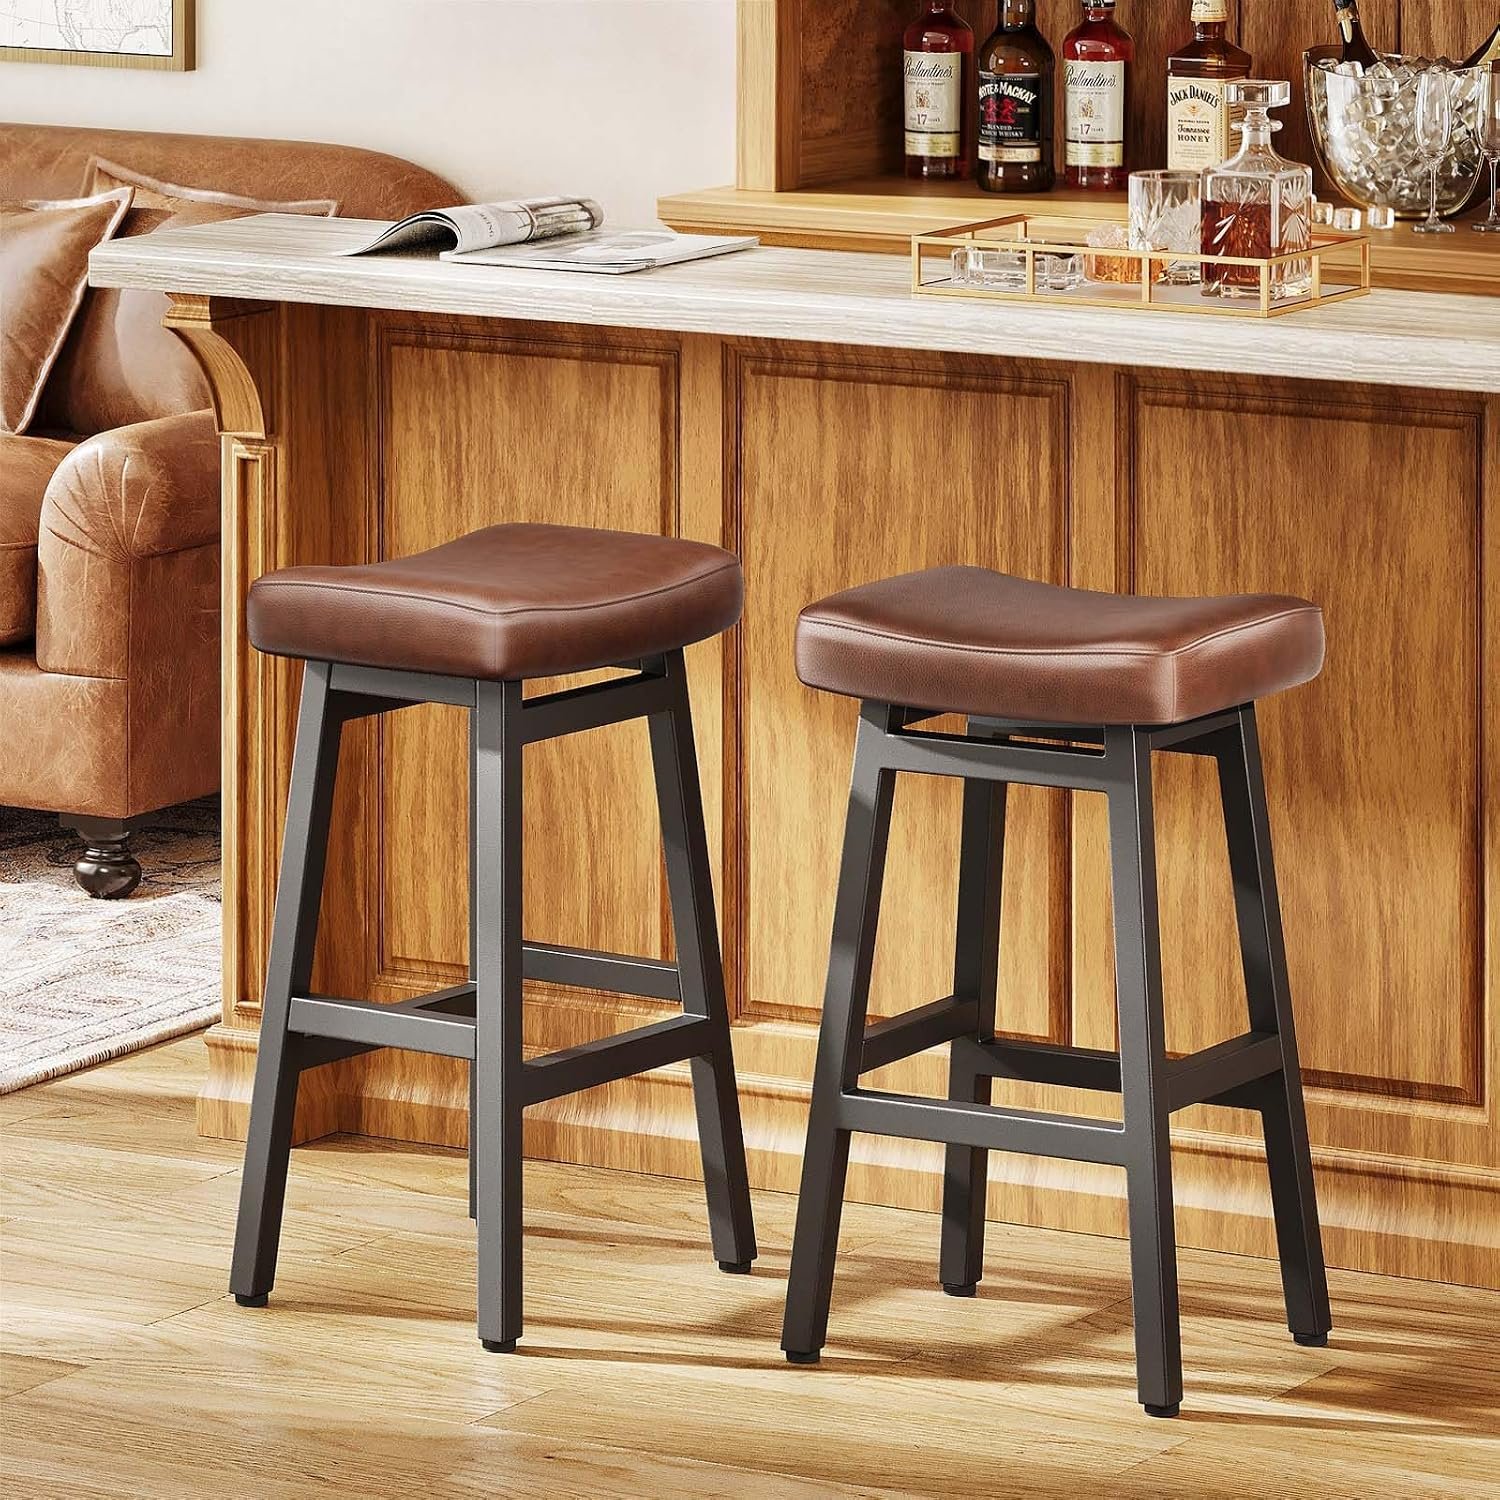 Bar stools
Raynesys Bonded Leather Backless Bar Stools, Set of 2 (Curved Saddle Seat)
Fits: Two 24 in stools for a 36 in counter; the 29 in size fits 40 to 43 in bar-height counters. Allow 24 in of counter per stool.
Check Raynesys Price →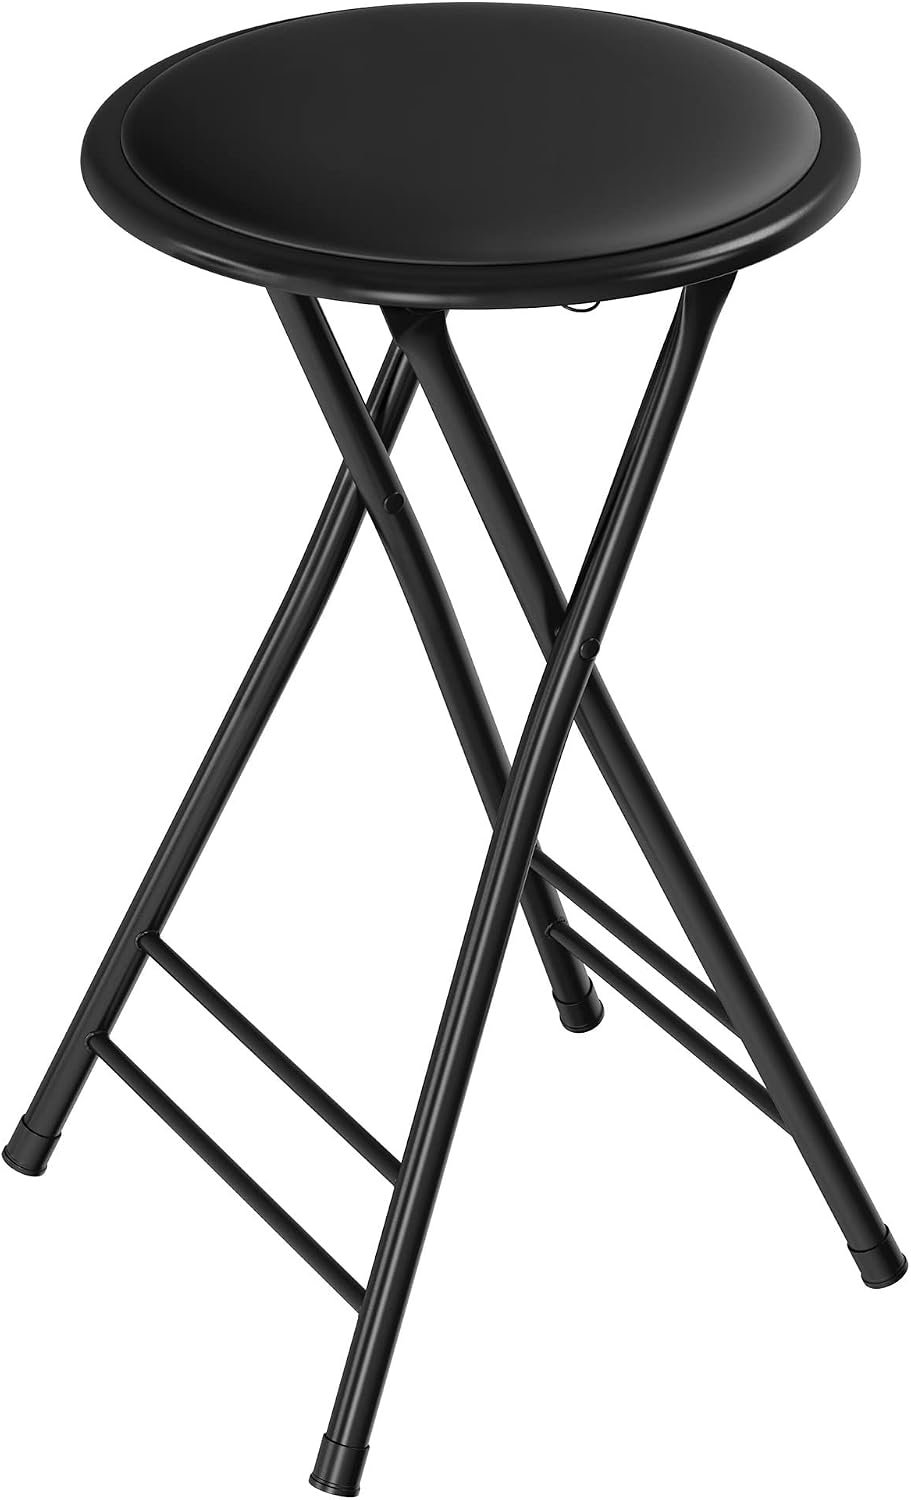 Folding stool
Lavish Home 24 in Folding Counter Stool with Padded Seat
Fits: 24 in seat for a standard 36 in counter. Folds to 2 in thick for small kitchens.
Check Lavish Home Price →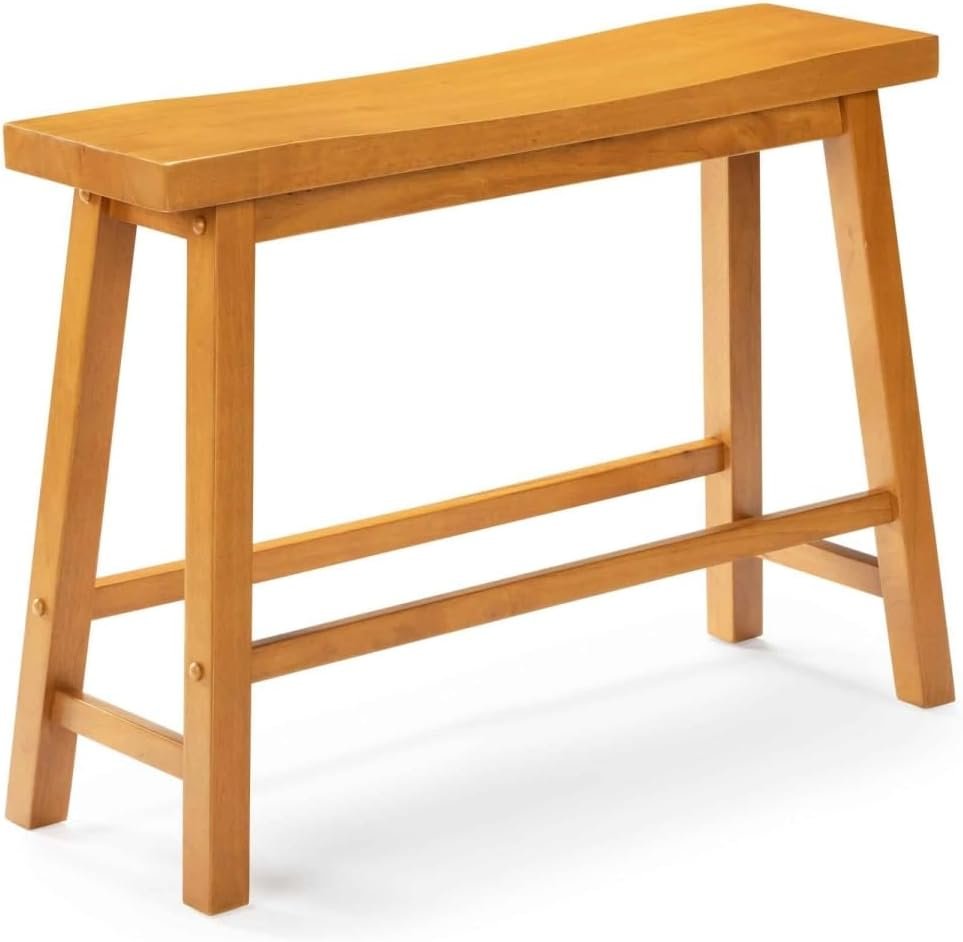 Counter bench
Boraam Sonoma Counter Height Backless Bench (Honey Oak)
Fits: 24 in high and 33 in wide: two people at a 36 in counter in less than 3 ft of length.
Check Boraam Price →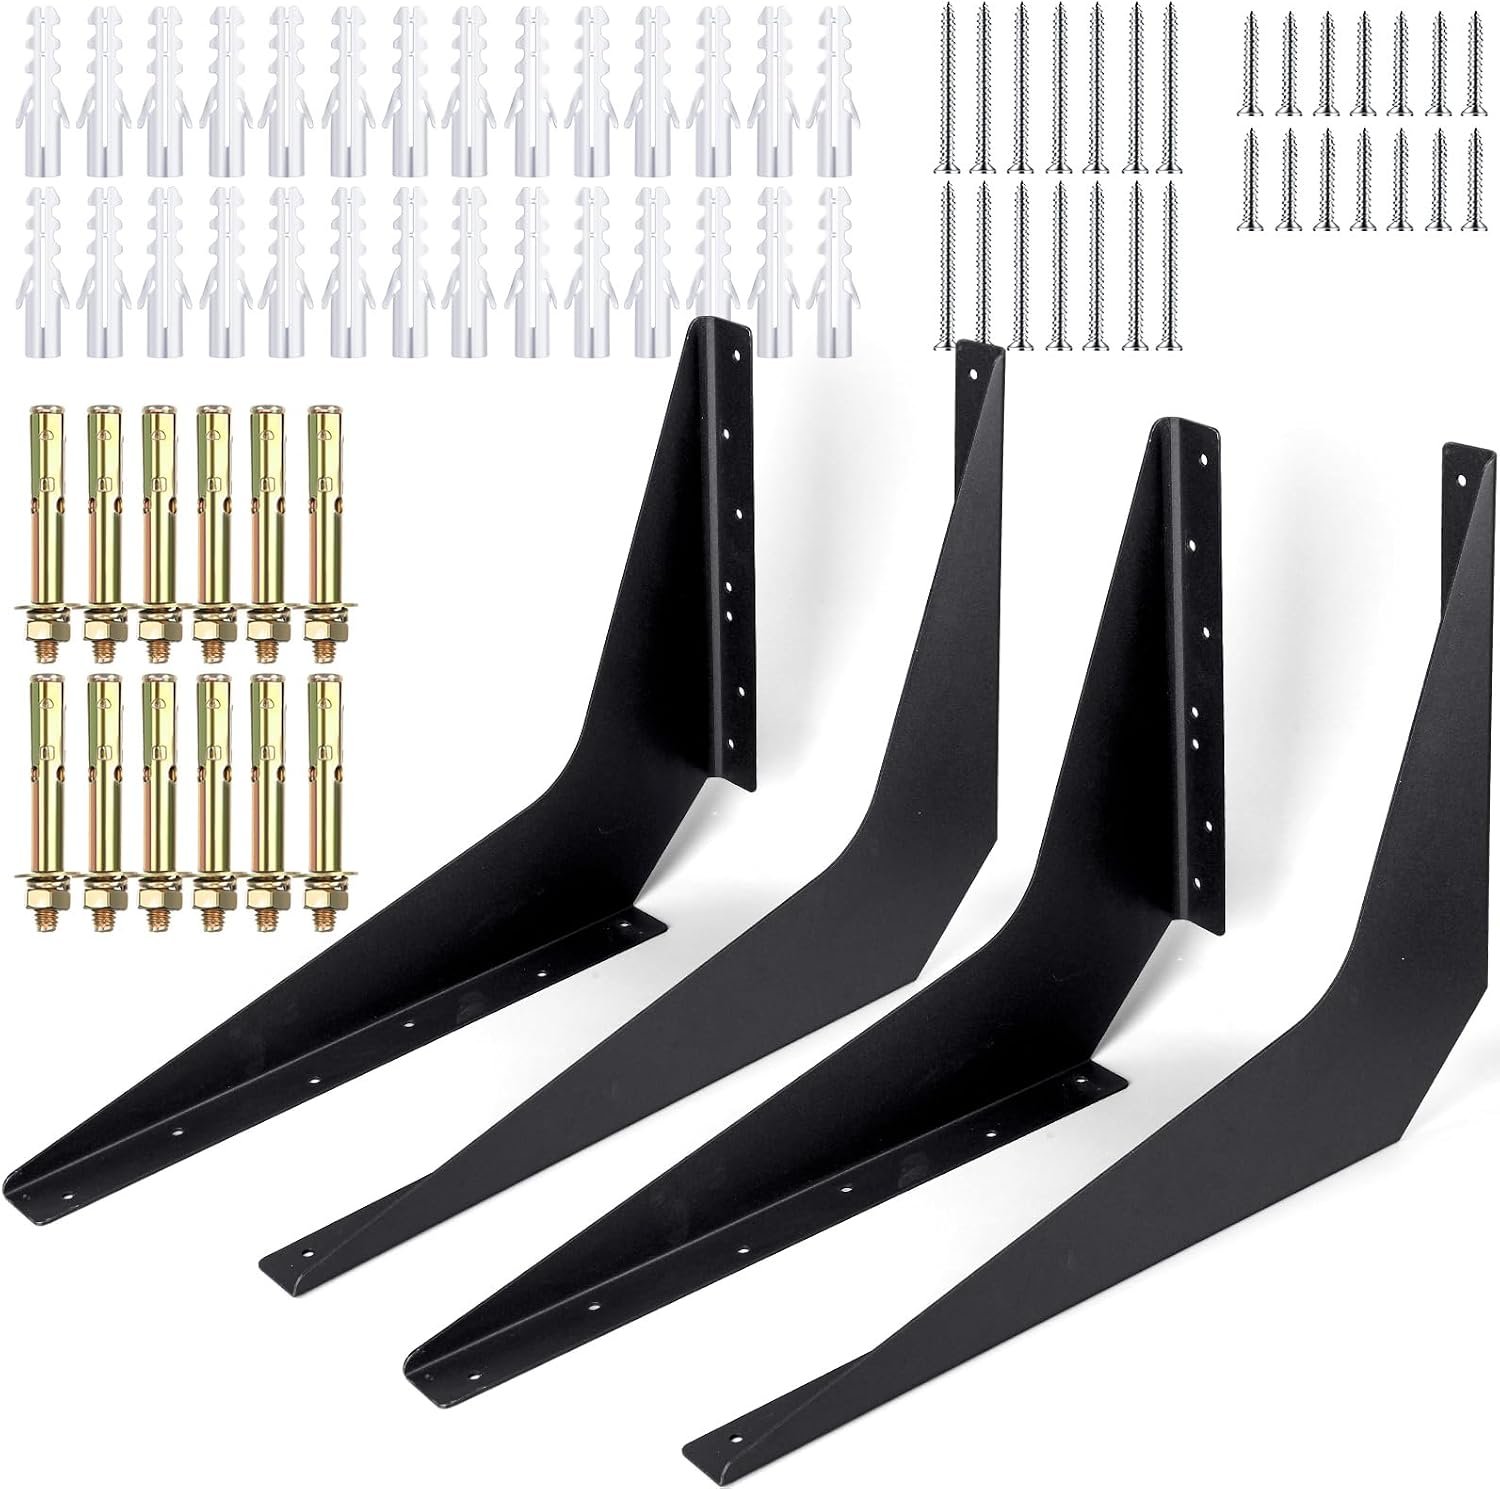 Support brackets
Blulu 4 Pack Heavy Duty Countertop Brackets, 15 x 21 in (Black)
Fits: For stone overhangs that run past about 10 to 12 in. 12 x 18 and 15 x 21 in sizes.
Check Blulu Price →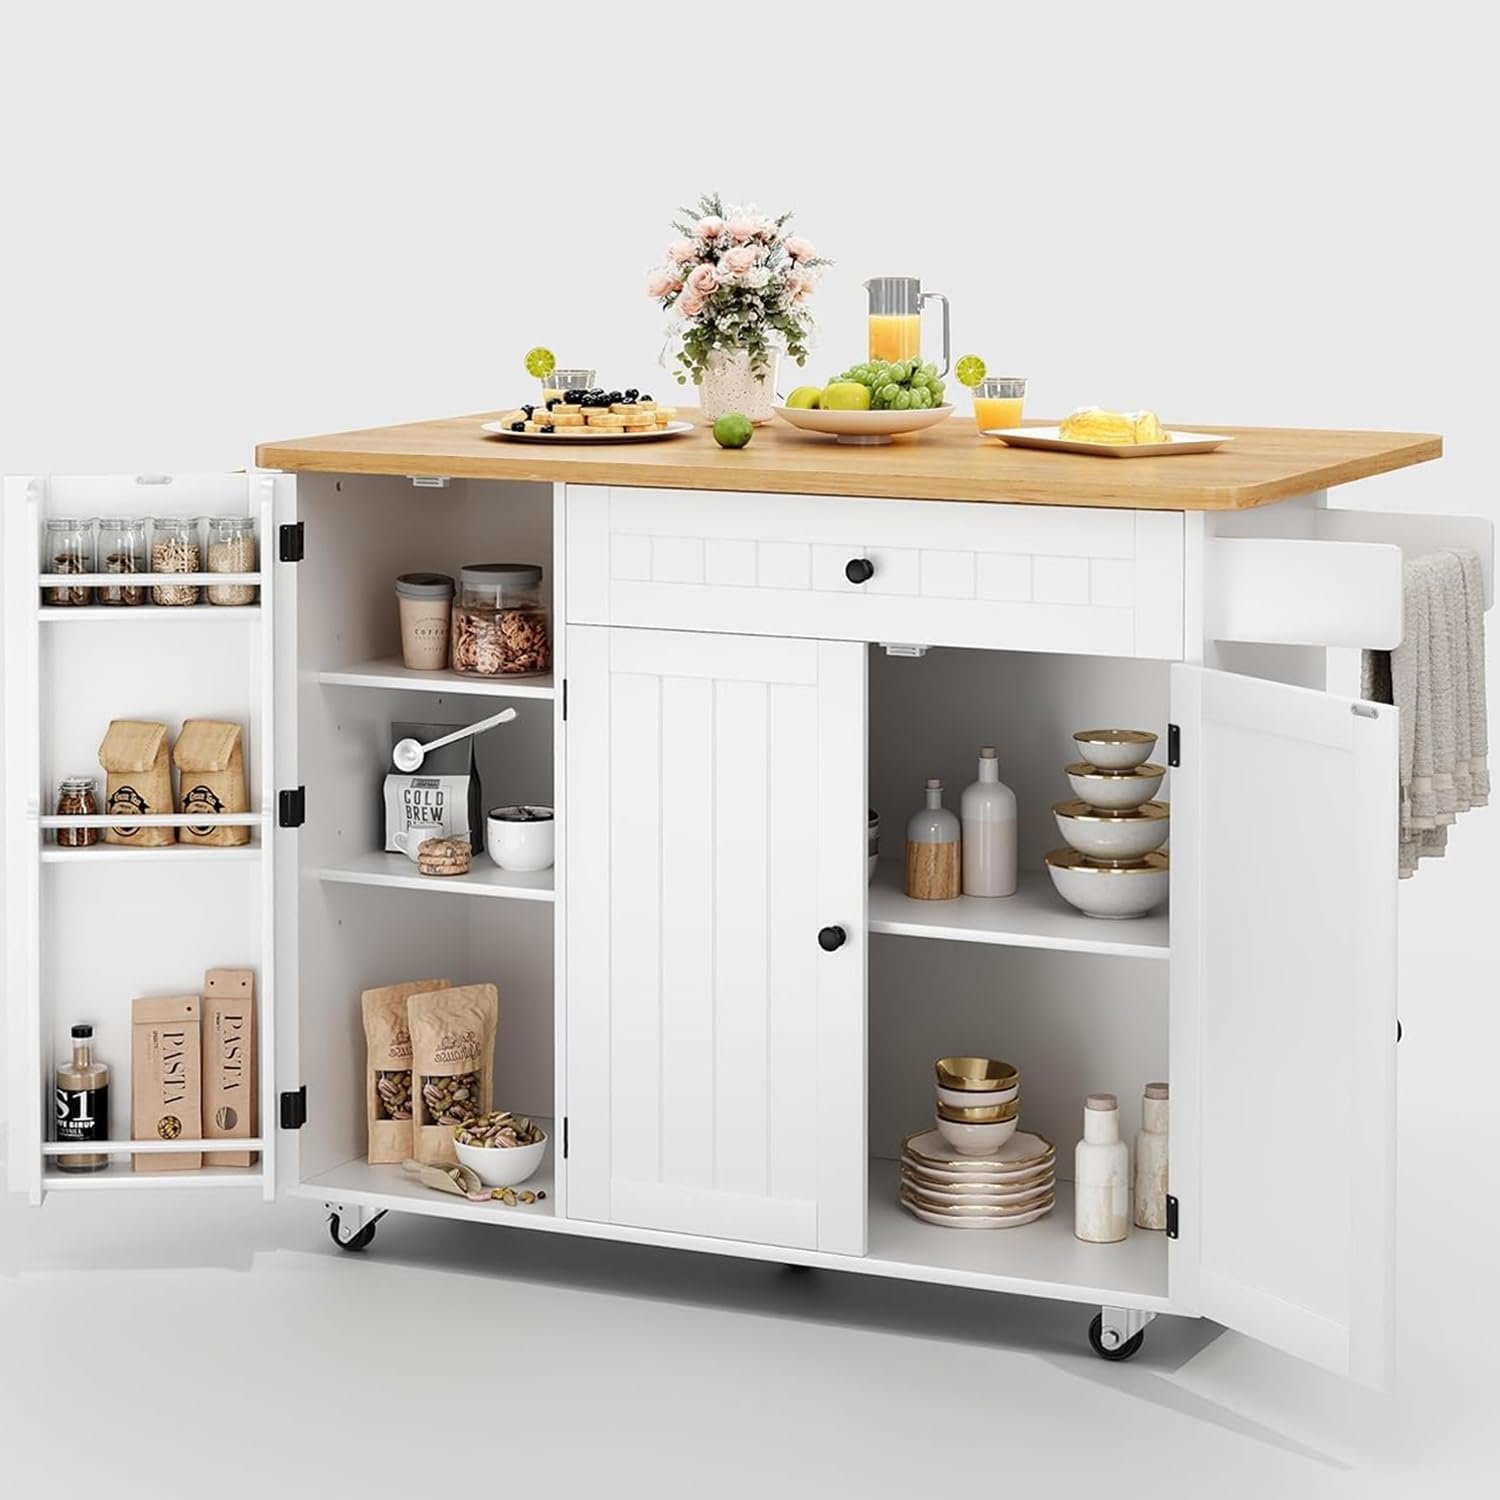 Rolling island
GRUSIGN 41.7 in Rolling Kitchen Island with Drop Leaf and Storage
Fits: A 41.7 x 29.5 in top that adds prep space and a drop-leaf seat where there’s no room for a built-in island.
Check GRUSIGN Price →Ratings and review counts are as listed on Amazon at time of writing and change over time.
How to Measure Countertops (Linear Feet and Square Feet)
- Measure each run along the back edge, against the wall, in inches.
- At an L or U corner, measure one run to the wall and the next from the front edge of the first, so the corner isn’t counted twice.
- Measure the depth of each run, usually 25.5 in, and each island’s length and width.
- Add the backsplash separately: width × height.
Linear feet = length in inches ÷ 12
Square feet = length × depth (inches) ÷ 144
Backsplash sq ft = width × height (inches) ÷ 144
Example: an L-shaped kitchen with a 120 in run and a 70 in run (measured from the first counter’s front edge), both 25.5 in deep: (120 + 70) × 25.5 ÷ 144 = 33.6 sq ft, or about 3.1 m².
Most fabricators add 10–15% for waste and seams, so order slightly more than you measure.
How Much Do Countertops Cost?
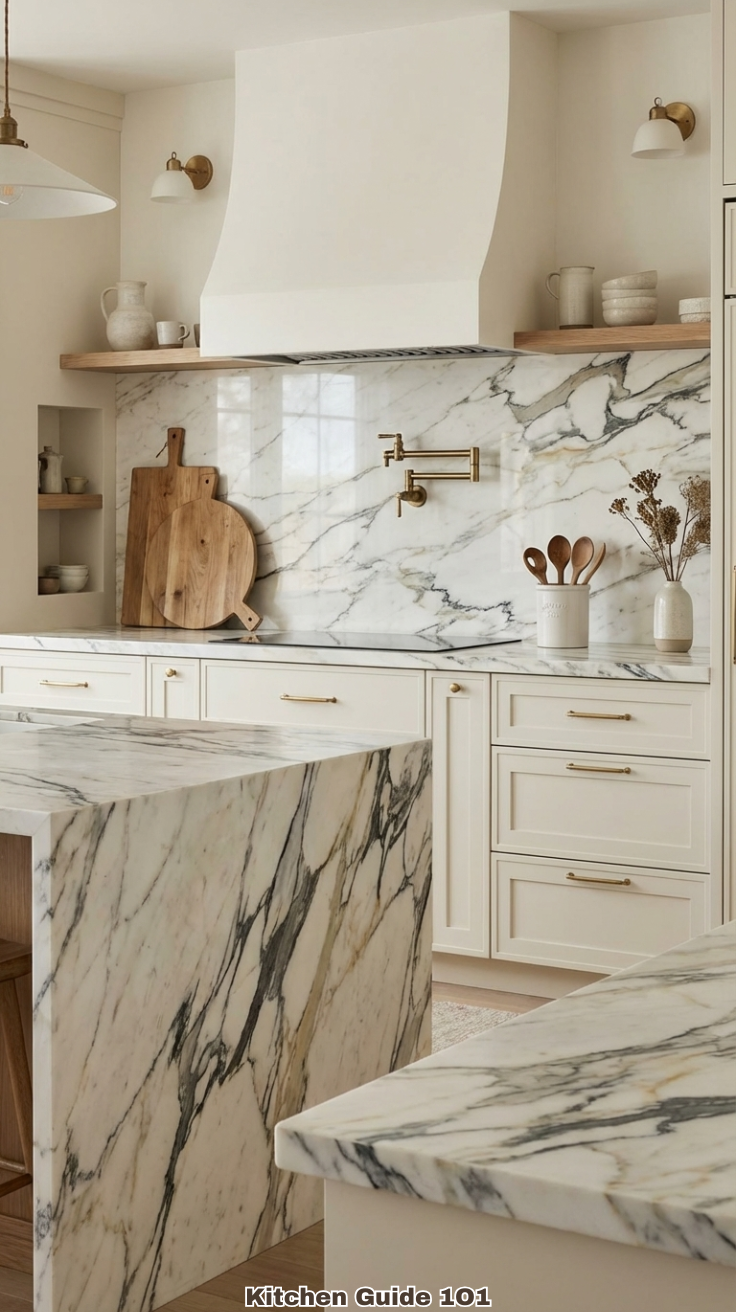
Countertops are priced by the square foot, installed. LawnStarter puts the national average at about $2,650, with most kitchens between $1,400 and $3,500.
| Material | Installed cost per sq ft | Good to know |
|---|---|---|
| Tile | $20–$40 | Cheapest stone look; grout lines need sealing |
| Laminate | $30–$60 | Sold precut in 4–12 ft lengths; avoid hot pans |
| Butcher block | $35–$200 | Warm look; oil it regularly |
| Marble | $45–$180 | Beautiful, but etches from acids |
| Quartz | $55–$150 | No sealing; clean with a quartz-safe cleaner |
| Granite | $55–$185 | Heat-tolerant; seal it |
| Concrete | $55–$150 | Custom shapes; can crack |
| Stainless steel | $100–$250 | Heat-proof and hygienic; scratches show |
Source: LawnStarter countertop cost guide. Prices vary by region, edge profile and cutouts.
Cheapest ways to replace kitchen countertops
- Laminate in a stone pattern is the lowest-cost full replacement.
- Butcher block you finish yourself, see the affordable butcher block countertops.
- Tile over a plywood base, if you don’t mind grout.
- Refresh instead of replace: paint kits, epoxy or adhesive film. Here’s how to refresh countertops without replacing them.
- DIY concrete for a custom look; weigh the pros and cons of DIY concrete countertops first.
Choosing a material? See the budget countertop materials you can order online, peel-and-stick countertops, why waterfall edges are trending and flooring and countertop combinations.
Can You Put New Countertops on Old Cabinets?
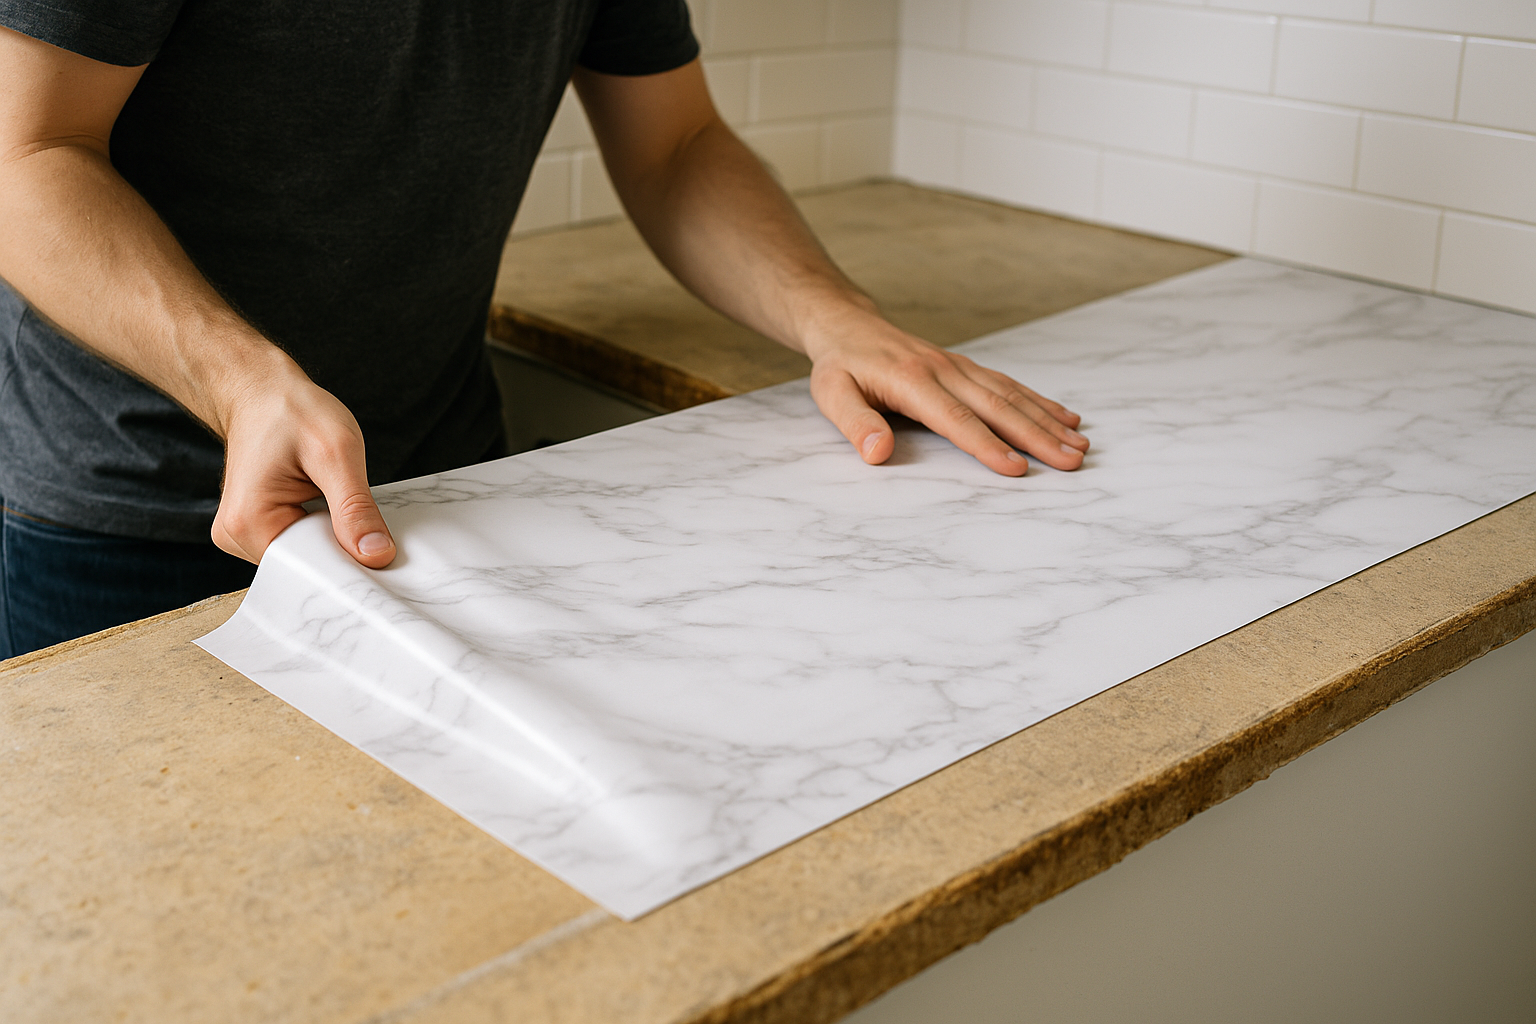
Yes, if the cabinets are level, solid and standard depth. New counters on old cabinets are one of the cheapest big kitchen upgrades. Check three things first:
- Level and sturdy boxes: stone is heavy, about 18–20 lb per sq ft for 3 cm slabs, so weak cabinets need reinforcing.
- Standard depth: 24 in boxes take a standard 25.5 in top. Older or custom boxes may need a custom cut.
- Sink and cooktop fit: a new undermount sink or a different cooktop changes the cutouts.
Keep your countertops looking new
- Quartz: wipe daily with warm water and a pH-neutral cleaner, and skip bleach and scouring pads. See the best quartz countertop cleaners and polishers.
- Granite and marble: use a stone-safe cleaner and reseal when water stops beading.
- Worn or dated counters: paint kits, epoxy or film can make them look new for a fraction of a replacement. Here’s how to refresh countertops without replacing them.
Before adding counter, clear it. The best compact kitchen appliances and space-saving racks and organizers free up inches, and a pantry or pantry cabinet takes the toaster and air fryer off the counter.
Kitchen Countertop Size FAQs
What is the average kitchen countertop size?▼
25–25.5 in (64–65 cm) deep and 36 in (91 cm) high. Length follows your walls; NKBA guidelines recommend about 158 in (13 ft) of total counter frontage for a full kitchen.
What is the standard depth of a kitchen counter?▼
25 to 25.5 inches (64–65 cm). That’s a 24 inch base cabinet plus a 1 to 1.5 inch overhang at the front.
What is the normal width of a kitchen countertop?▼
About 25.5 inches (65 cm) from the wall to the front edge. Designers call this the depth; the side-to-side measurement is the length, which depends on your kitchen.
What is the standard width of a kitchen counter with a sink, from the wall?▼
The same 25.5 inches. The sink sits in a standard 24 inch deep base cabinet, usually 30 to 36 inches wide.
What is the average height of a kitchen countertop?▼
36 inches (91 cm). Bar-height counters are 42 inches and table-height counters are 30 inches.
How wide is a kitchen counter in feet?▼
About 2 ft 1.5 in (25.5 in) deep. In centimeters, 64–65 cm.
How much countertop space do I need?▼
About 158 inches (13 ft) of frontage, 24 inches deep, per NKBA guidelines. That covers prep space and landing areas beside the sink, cooktop, fridge and microwave.
How many inches of counter space is average for a medium kitchen?▼
About 158 inches, the NKBA recommendation, works out to roughly 26 sq ft. Small kitchens often have less, so prioritize a 36 inch prep area next to the sink.
What is the minimum length for a 2-seat kitchen counter?▼
48 inches (122 cm). Allow 24 inches of width per person, per NKBA guidelines.
How much should a countertop overhang?▼
1 to 1.5 inches at the front of the cabinets. For seating, allow 15 inches of knee space at a 36 inch counter and 12 inches at a 42 inch bar.
Is a 10 inch island overhang enough?▼
Not for a standard 36 inch counter, which needs 15 inches. Ten inches is close for a 42 inch bar, where 12 inches is recommended.
Should a kitchen island be the same height as the counter?▼
Usually, at 36 inches. A two-level island with a 42 inch raised bar hides prep mess and suits bar stools.
How deep is a kitchen island?▼
24–36 inches for storage, 36–42 inches with seating overhang. An island with a cooktop should be at least 36 inches deep.
How do I measure countertops in square feet?▼
Multiply length by depth in inches, then divide by 144. A 120 in run at 25.5 in deep is 21.25 sq ft. Measure L-shaped corners only once.
How do you figure linear feet for countertops?▼
Measure each run along the back edge in inches and divide by 12. Add the runs together, counting corners once.
How do you measure a backsplash?▼
Multiply width by height in inches, then divide by 144 for square feet. Subtract windows and outlets if the tile is costly.
What is the standard bathroom counter height?▼
30–32 inches for a standard vanity and 34–36 inches for a comfort-height vanity, versus 36 inches in the kitchen.
How do I clean quartz countertops?▼
Wipe them with warm water and a pH-neutral cleaner or mild dish soap. Avoid bleach, oven cleaner and scouring pads. See the best quartz countertop cleaners and polishers.
How much does a countertop cost?▼
About $2,650 on average installed, per LawnStarter, or roughly $20–$250 per sq ft depending on material: tile and laminate at the low end, stone and stainless at the high end.
The Bottom Line
- Depth: 25–25.5 in (64–65 cm) from the wall.
- Height: 36 in counter, 42 in bar, 30 in table.
- Seating: 15 in knee space at 36 in, 12 in at 42 in, 24 in per seat.
- How much: about 158 in of counter, with landing space by the sink, stove and fridge.
- Measure: length × depth ÷ 144 = square feet.
Use these numbers as your starting point, then measure your own cabinets before ordering. Bookmark this chart for your next kitchen project.