Standard Kitchen Window Sizes: Charts in Feet, Inches & cm, Plus Sink Window Height
Every common kitchen window size in feet, inches, centimetres and millimetres — with the heights that decide them, from the countertop to the ceiling.
Standard Kitchen Window Sizes: Chart in Feet, Inches and cm
The most common kitchen window is about 3 feet wide by 3 feet tall — 36 × 36 inches, or 91 × 91 cm — centred over the sink. It is the size that fits between a sill a few inches above the countertop and a window head level with the doors.
That is also a sensible recommended kitchen window size to start from. Kitchen windows are not one fixed size, because where the window sits decides how big it can be. A window over a counter is limited by the counter below and the cabinets either side; a window on an open wall can be much taller. This chart gives the standard kitchen window size for each type, width first and height second.
| Window type | Width | Height | In feet | In cm |
|---|---|---|---|---|
| Over-sink window | 30–48 in | 30–42 in | 2½–4 ft × 2½–3½ ft | 76–122 × 76–107 cm |
| Standard wall window (double-hung) | 24–36 in | 36–60 in | 2–3 ft × 3–5 ft | 61–91 × 91–152 cm |
| Small / cottage window | 18–24 in | 18–36 in | 1½–2 ft × 1½–3 ft | 46–61 × 46–91 cm |
| Picture / feature window | 48–96 in | 36–60 in | 4–8 ft × 3–5 ft | 122–244 × 91–152 cm |
| Garden (box) window | 36–48 in | 36–48 in | 3–4 ft × 3–4 ft | 91–122 × 91–122 cm |
| Pass-through / serving window | 36–60 in | 24–36 in | 3–5 ft × 2–3 ft | 91–152 × 61–91 cm |
| Backsplash window (counter to cabinets) | 24–72 in | 12–18 in | 2–6 ft × 1–1½ ft | 61–183 × 30–46 cm |
Width × height. Sizes are typical ranges for new windows in North American homes; the metric sizes most of the world builds to are further down.
Kitchen Window Height: From the Floor, the Counter and the Ceiling
Most confusion about kitchen window height comes from mixing up two numbers: how tall the window is, and how high it is installed. The second one decides the first.
| What | Height from floor | In feet | In cm |
|---|---|---|---|
| Countertop | 36 in | 3 ft | 91 cm |
| Standard backsplash (if not full height) | 4 in above counter | — | 10 cm |
| Window sill | 40–42 in | 3 ft 4 in – 3 ft 6 in | 102–107 cm |
| Bottom of upper cabinets | 54 in | 4 ft 6 in | 137 cm |
| Window head (8 ft ceiling) | 80 in | 6 ft 8 in | 203 cm |
| Window head (9 ft ceiling) | 84–96 in | 7–8 ft | 213–244 cm |
| Ceiling | 96 in | 8 ft | 244 cm |
Kitchen Window Over the Sink: Size, Height and Width
The window over the kitchen sink is the one most people are measuring for. Make it at least as wide as the sink and centre it on the faucet, not on the wall — a window a few inches off the tap looks wrong from every angle.
| Sink | Window width | In feet | Good window types |
|---|---|---|---|
| 24 in bar or prep sink | 24–30 in | 2–2½ ft | Single casement or awning |
| 30 in single sink | 30–36 in | 2½–3 ft | Casement, awning or small slider |
| 33 in double sink | 36–48 in | 3–4 ft | Slider, twin casements or a garden window |
| 36 in sink | 36–48 in | 3–4 ft | Slider, twin casements or a garden window |
| 42–48 in sink or long run | 48–72 in | 4–6 ft | Twin or triple window, picture centre with casements |
A typical over-the-sink window is 36 to 42 inches tall. For bowl sizes, see our guide to the standard double bowl kitchen sink size.
Window Size Codes: What 3030, 3040 and 4030 Mean
Window makers and building plans often use a four-digit code instead of inches. The first two digits are the width in feet and inches, the last two the height: a 3040 is 3 ft 0 in wide by 4 ft 0 in tall, or 36 × 48 inches. It is the quickest way to answer “what is a standard kitchen window size in feet?”
| Code | Width × height | In feet | In cm |
|---|---|---|---|
| 2030 | 24 × 36 in | 2 × 3 ft | 61 × 91 cm |
| 2040 | 24 × 48 in | 2 × 4 ft | 61 × 122 cm |
| 3030 | 36 × 36 in | 3 × 3 ft | 91 × 91 cm |
| 3040 | 36 × 48 in | 3 × 4 ft | 91 × 122 cm |
| 3050 | 36 × 60 in | 3 × 5 ft | 91 × 152 cm |
| 4030 | 48 × 36 in | 4 × 3 ft | 122 × 91 cm |
| 4040 | 48 × 48 in | 4 × 4 ft | 122 × 122 cm |
| 5030 | 60 × 36 in | 5 × 3 ft | 152 × 91 cm |
| 6030 | 72 × 36 in | 6 × 3 ft | 183 × 91 cm |
Pass-Through and Serving Window Dimensions
A pass-through, service or serving window links the kitchen to a dining or living area. Its bottom edge sets everything: at counter height it doubles as a serving ledge; raised to bar height, it hides kitchen mess.
UK and Metric Kitchen Window Sizes (mm, cm and m)
Most of the world, including the UK, South Africa, India, Australia and the Caribbean, builds in metric. The logic is the same — a worktop, a sill a little above it, and a head at door height — with rounder numbers.
| What | In mm | In cm |
|---|---|---|
| Worktop height | 900–920 mm | 90–92 cm |
| Window sill above the floor | 1,000–1,100 mm | 100–110 cm |
| Sill with a tall splashback or tap | 1,200–1,300 mm | 120–130 cm |
| Window head (door height) | 2,100 mm | 210 cm |
| Over-sink window height | 900–1,050 mm | 90–105 cm |
| Over-sink window width | 900–1,200 mm | 90–120 cm |
How to Measure a Kitchen Window
Measure the rough opening or the inside of the existing frame, not the glass. Glass is always smaller than the window, and ordering to the glass size is the classic expensive mistake.
- Width: measure inside the frame at the top, middle and bottom, and use the smallest.
- Height: measure at the left, centre and right, and again use the smallest.
- Square: measure both diagonals. If they differ by more than about ¼ inch, the opening is out of square and the installer needs to know.
- Placement: note the sill height from the finished floor and from the countertop.
- Record both units if you are ordering from a metric maker, and write down which measurement is which.
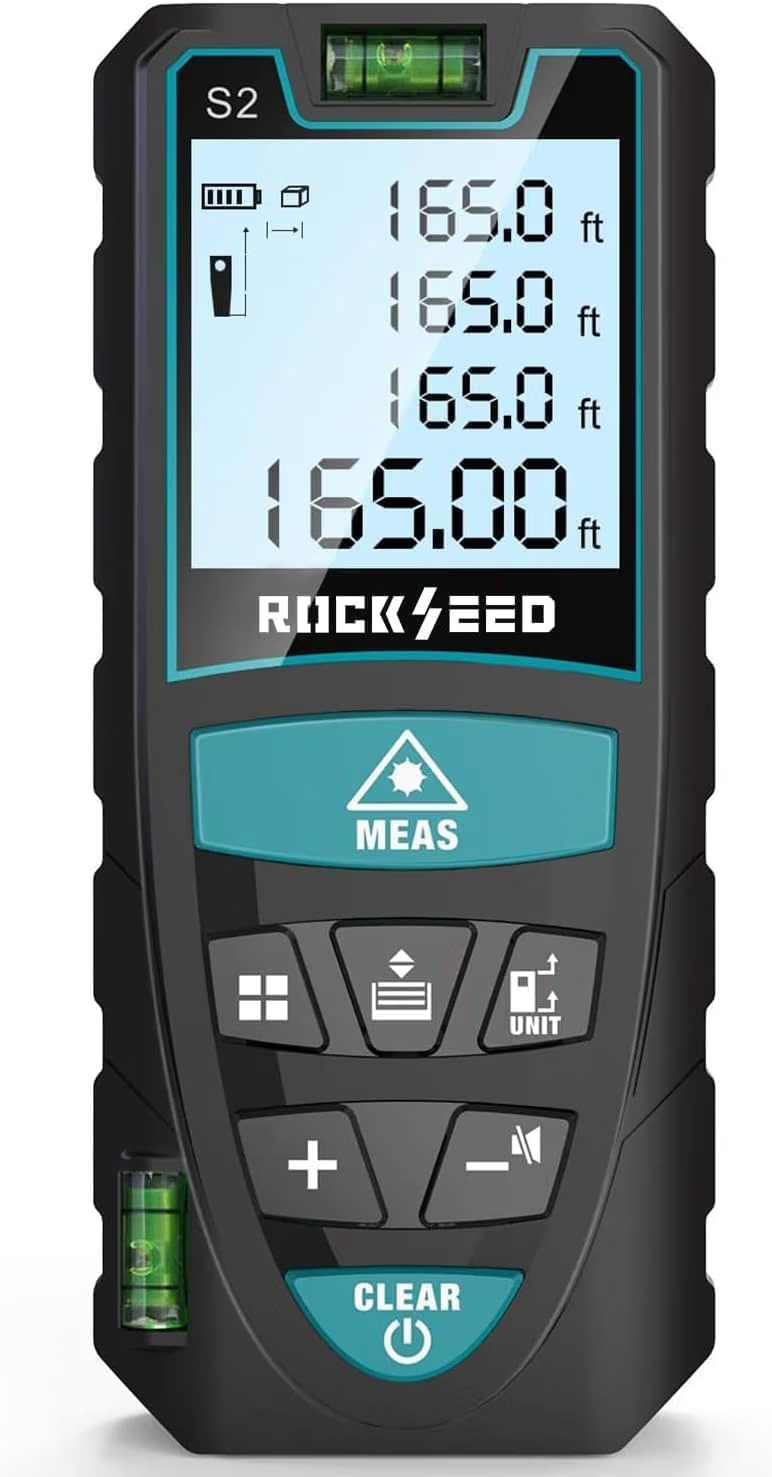
RockSeed Laser Distance Measure
- ±1/16 in accuracy
- 165 ft range
- Feet, inches & metres
- Area & volume
- $
A laser measure turns window measuring into a one-person job: switch between feet, inches and metres, and it also works out area, handy for the 8% glazing rule below. Two bubble levels help you measure straight, the backlit screen stores 20 readings, and it is splash-resistant to IP54.
Minimum Size, Building Codes and Where Not to Put a Window
Curtains, Rods and Privacy for Kitchen Windows
A regular kitchen window over the sink is usually covered with a short curtain, a blind or film, not floor-length drapes. Measure the window, then size the rod and fabric from that.
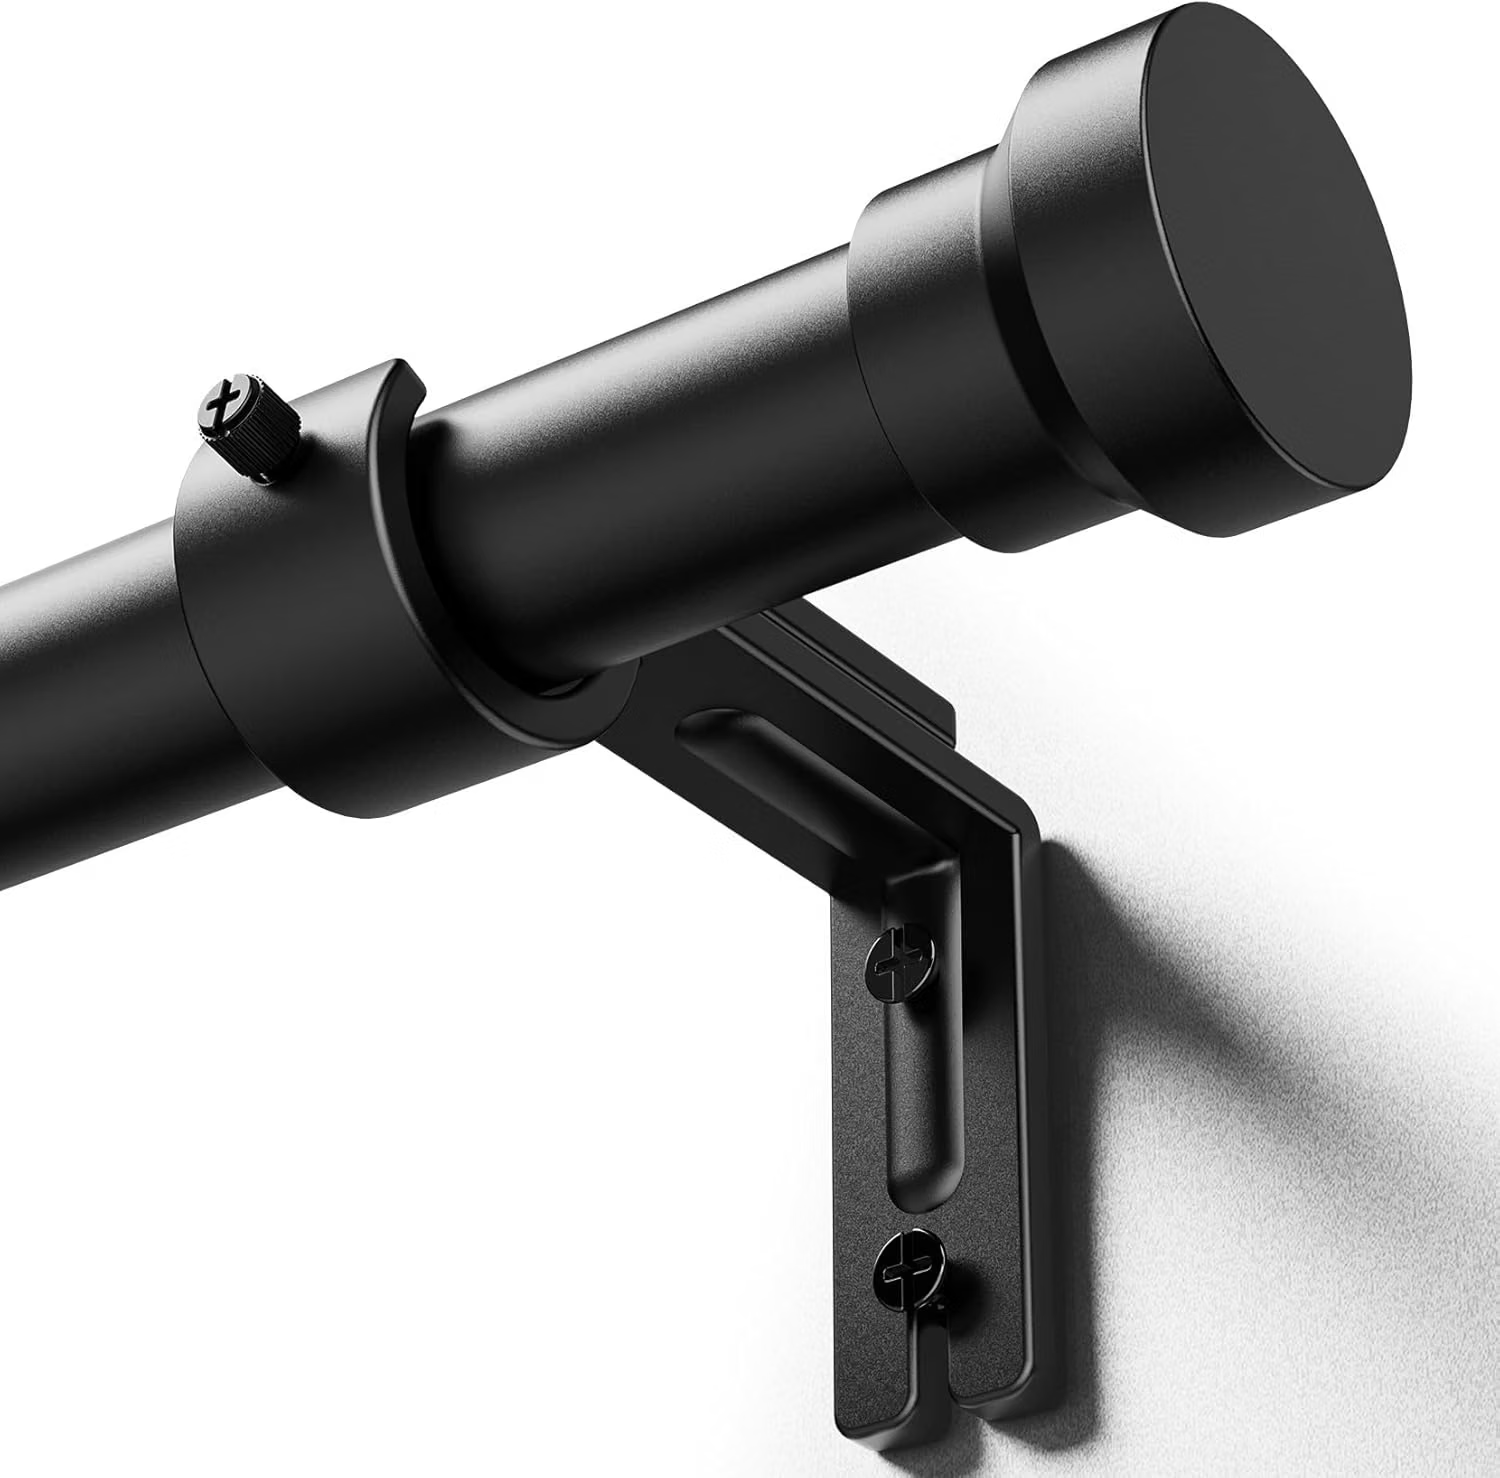
YaFex Adjustable Curtain Rod, 32–144 in
- Fits 24–136 in windows
- 1 in steel rod
- Holds 50 lb
- 2.5–3.5 in clearance
- $
An adjustable rod that fits windows from 24 to 136 inches wide, so one product covers a small sink window or a long run. The 1-inch all-metal rod holds up to 50 lb, and adjustable brackets set it 2.5 to 3.5 inches off the wall so curtains clear the frame. Several shorter sizes are on the same listing.
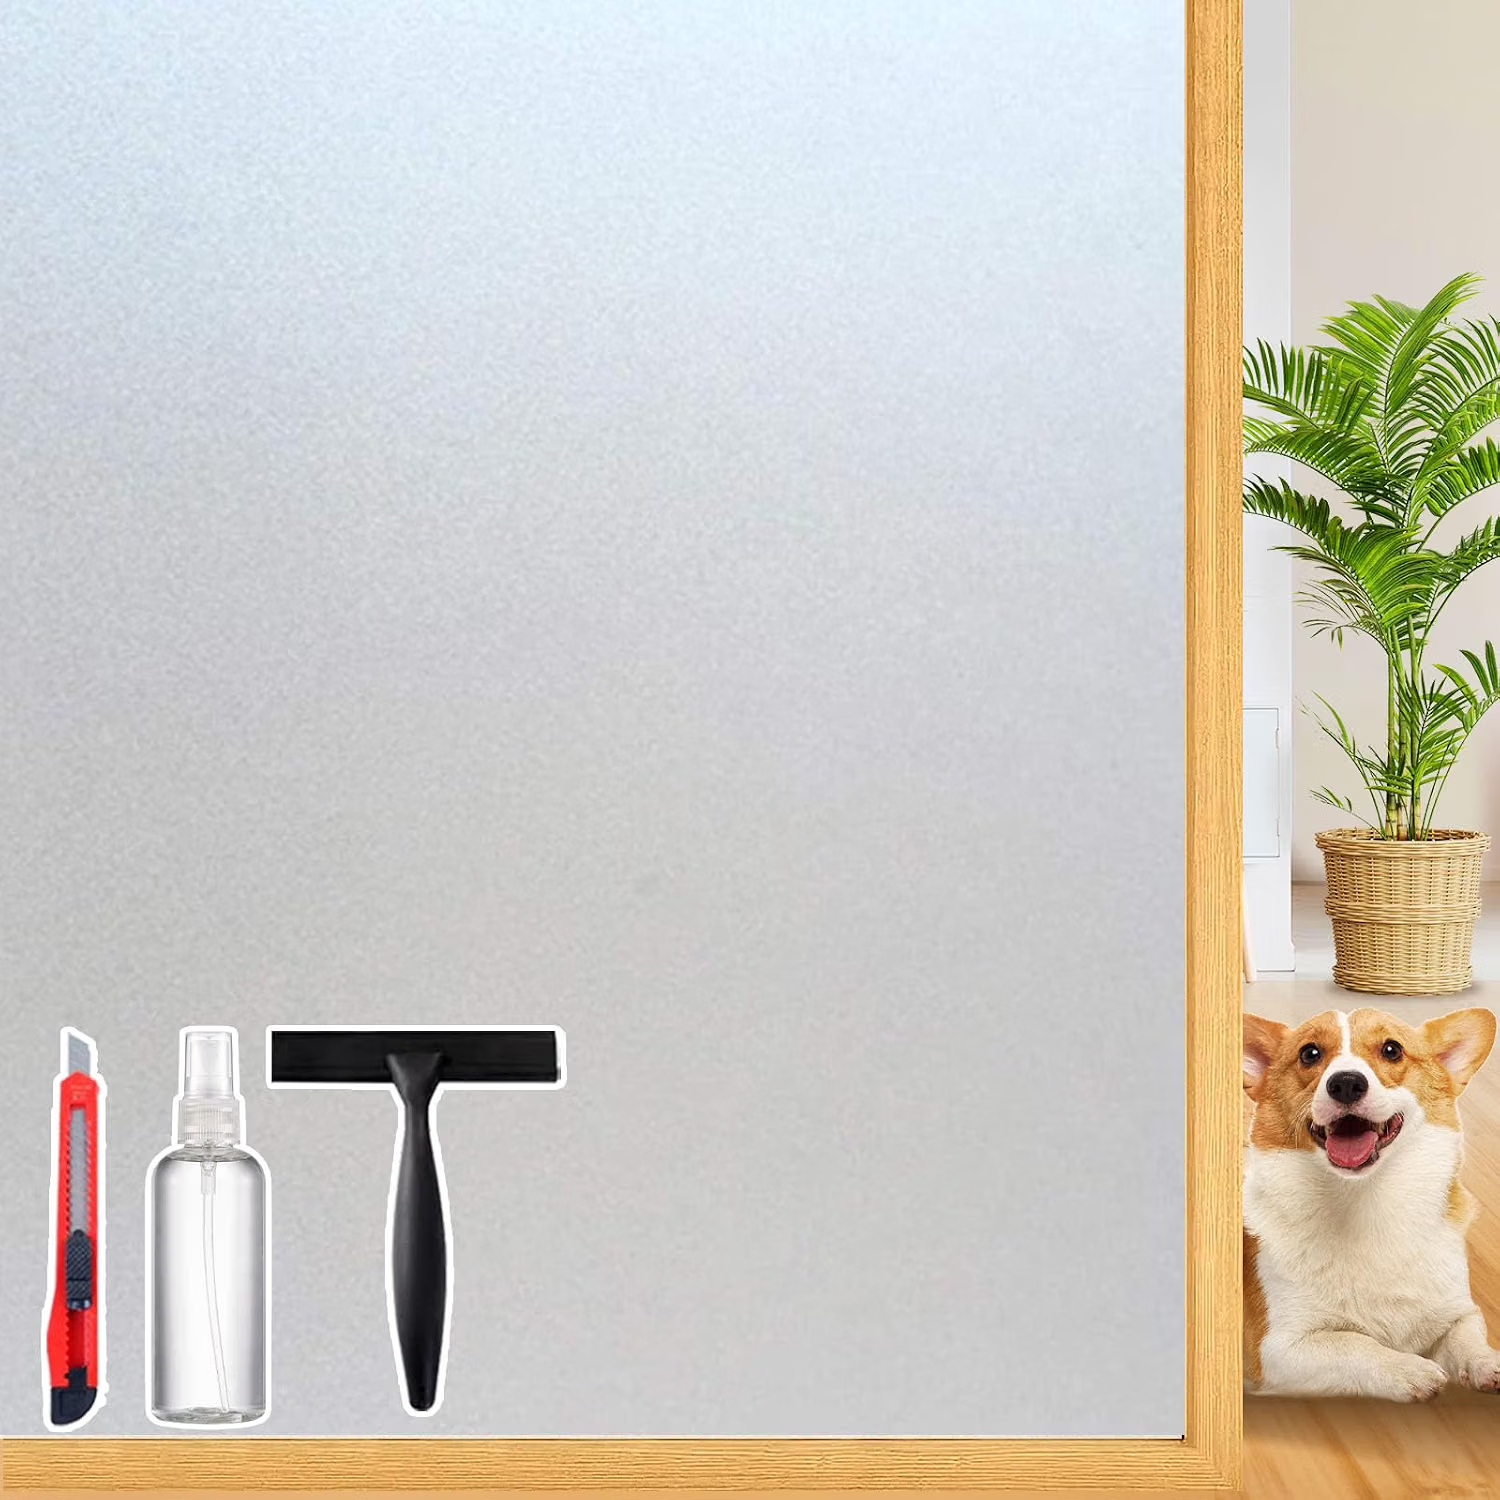
Dwersty Frosted Window Privacy Film
- Static cling
- Blocks up to 95% UV
- Reusable
- Many sizes
- $
For a street-facing kitchen window, frosted film gives privacy day and night while still letting in soft light, with nothing to hang over the sink. It clings with soapy water rather than glue, peels off and re-sticks, and has a printed grid on the backing for cutting. A scraper, knife and spray bottle come in the tube.
Kitchen Window Size FAQs
What is the standard kitchen window size?+
What is the standard kitchen window size in feet?+
How high should a kitchen window be above the counter?+
What is the standard height of a window above a kitchen sink?+
How wide should a window over a kitchen sink be?+
What is a standard kitchen window size in cm and mm?+
What is the typical kitchen window sill height in the UK?+
What size should a kitchen pass-through window be?+
Does a kitchen need a window?+
What is the minimum size for a kitchen window?+
What type of window is best for a kitchen?+
Can I install two kitchen windows side by side?+
Choosing Your Kitchen Window Size
Start with the heights, not the window. On a standard kitchen wall, a sill at 40–42 inches and a head at 80 inches leave room for a window about 36 inches tall — which is why 3 × 3 ft (91 × 91 cm) is the size most kitchens end up with.
Over the sink, go at least as wide as the sink and centre it on the faucet. On open walls, taller double-hung or picture windows fit. In metric, think 1,200 × 1,050 mm with a sill around 1.05 m.
Measure the rough opening, not the glass, check the maker’s size chart, and plan any wide opening with a proper header.