Breakfast Bar Dimensions: Height, Overhang, Width & Depth in Inches and cm
Standard breakfast bar and breakfast counter heights, the overhang and knee space for each, how much width each person needs, and the stool heights that go with them — in inches, centimetres and millimetres.
Standard Breakfast Bar Dimensions Chart
A breakfast bar is either counter height, 36 inches (91 cm), or bar height, 42 inches (107 cm). Allow 24 inches (61 cm) of width per person, and 15 inches (38 cm) of knee space at counter height or 12 inches (30 cm) at bar height.
The recommended size for a breakfast bar seating two is at least 48 inches (122 cm) long, at counter or bar height, with the matching knee space below.
Those numbers come from the National Kitchen & Bath Association’s kitchen planning guidelines, the standard most kitchen designers work to. Everything else — overhang, depth, stool height — follows from which height you choose.
| Dimension | Inches | Centimetres |
|---|---|---|
| Table-height eating counter | 28–30 in | 71–76 cm |
| Counter-height breakfast bar | 36 in | 91 cm (900–920 mm) |
| Bar-height breakfast bar | 42 in | 107 cm (1,050–1,100 mm) |
| Width per seat | 24 in minimum (28–30 in roomy) | 61 cm (71–76 cm) |
| Knee space / overhang at table height | 18 in | 46 cm |
| Knee space / overhang at counter height | 15 in | 38 cm |
| Knee space / overhang at bar height | 12 in | 30 cm |
| Island top with seating, total depth | 36–40 in | 91–102 cm |
| Raised ledge or half-wall bar, depth | 12–16 in | 30–40 cm |
| Wall-mounted breakfast bar, depth | 12–18 in | 30–45 cm |
| Clearance behind seated diners | 32–44 in | 81–112 cm |
Metric figures are conversions, with typical UK and European kitchen heights in brackets.
Breakfast Bar and Breakfast Counter Height (in, cm and mm)
A breakfast counter and a breakfast bar are the same thing — the name changes by country. There are three standard heights, and the one you pick decides the stools, the overhang and how the bar feels.
| Type | Inches | cm | mm |
|---|---|---|---|
| Table height | 28–30 in | 71–76 cm | 710–760 mm |
| Counter height | 36 in | 91 cm | 900–920 mm |
| Bar height | 42 in | 107 cm | 1,050–1,100 mm |
| Extra-tall bar | 45–48 in | 114–122 cm | 1,150–1,200 mm |
Breakfast Bar Height and Stool Pairing
The rule is simple: leave 10 to 12 inches (25–30 cm) between the seat and the underside of the top. Less and knees hit; more and the counter sits at chin height.
For legroom, allow at least 15 inches (38 cm) of knee depth at counter height and 12 inches (30 cm) at bar height, plus about 24 inches of width per stool.
| Bar or table height | Seat height | In cm |
|---|---|---|
| Table, 28–30 in (71–76 cm) | Chair, 18 in | 46 cm |
| Counter, 36 in (91 cm) | Counter stool, 24–26 in | 61–66 cm |
| Bar, 42 in (107 cm) | Bar stool, 28–30 in | 71–76 cm |
| Extra-tall, 45–48 in (114–122 cm) | Spectator stool, 32–34 in | 81–86 cm |
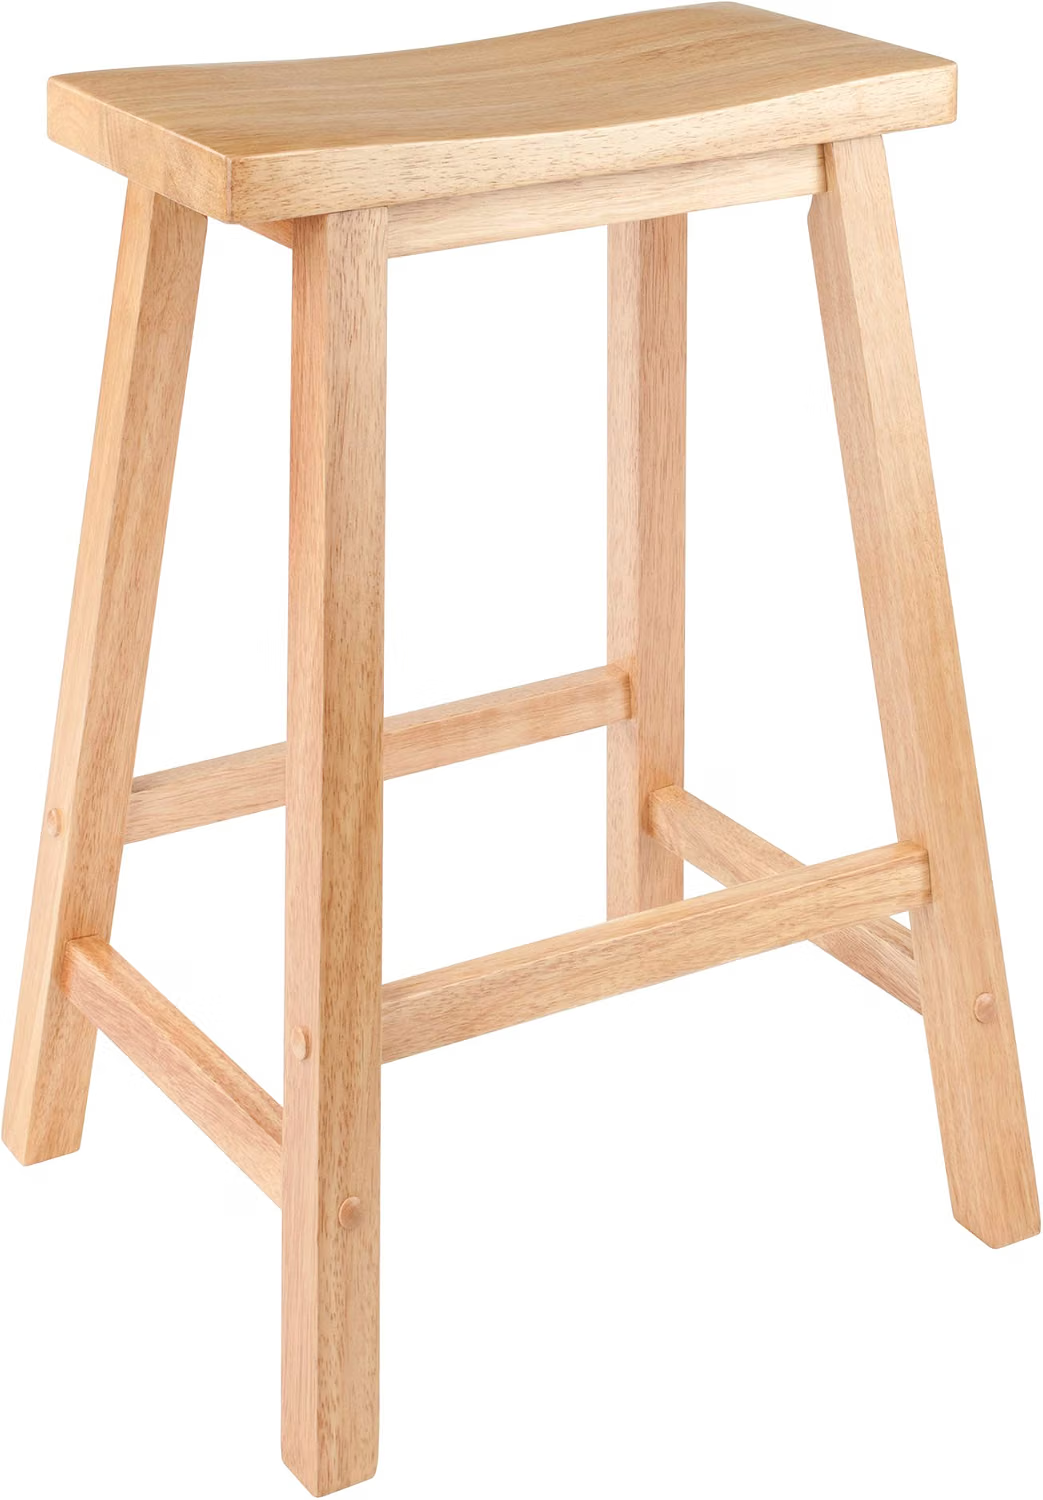
Winsome Satori Saddle Seat Stool, 24 in or 29 in
- 24 in counter height
- 29 in bar height
- Solid wood
- Backless
- $$
One stool that covers both standard heights: the 24-inch version suits a 36-inch counter and the 29-inch version a 42-inch bar, both on the same listing. The saddle seat is solid wood, about 17½ inches wide and 14½ inches deep, and being backless it tucks right under the overhang, which is what makes tighter breakfast bars work.
How Much Overhang Does a Breakfast Bar Need?
The overhang is the knee space. The kitchen planning guidelines set it by height, because the higher you sit, the more your legs hang down and the less depth your knees need.
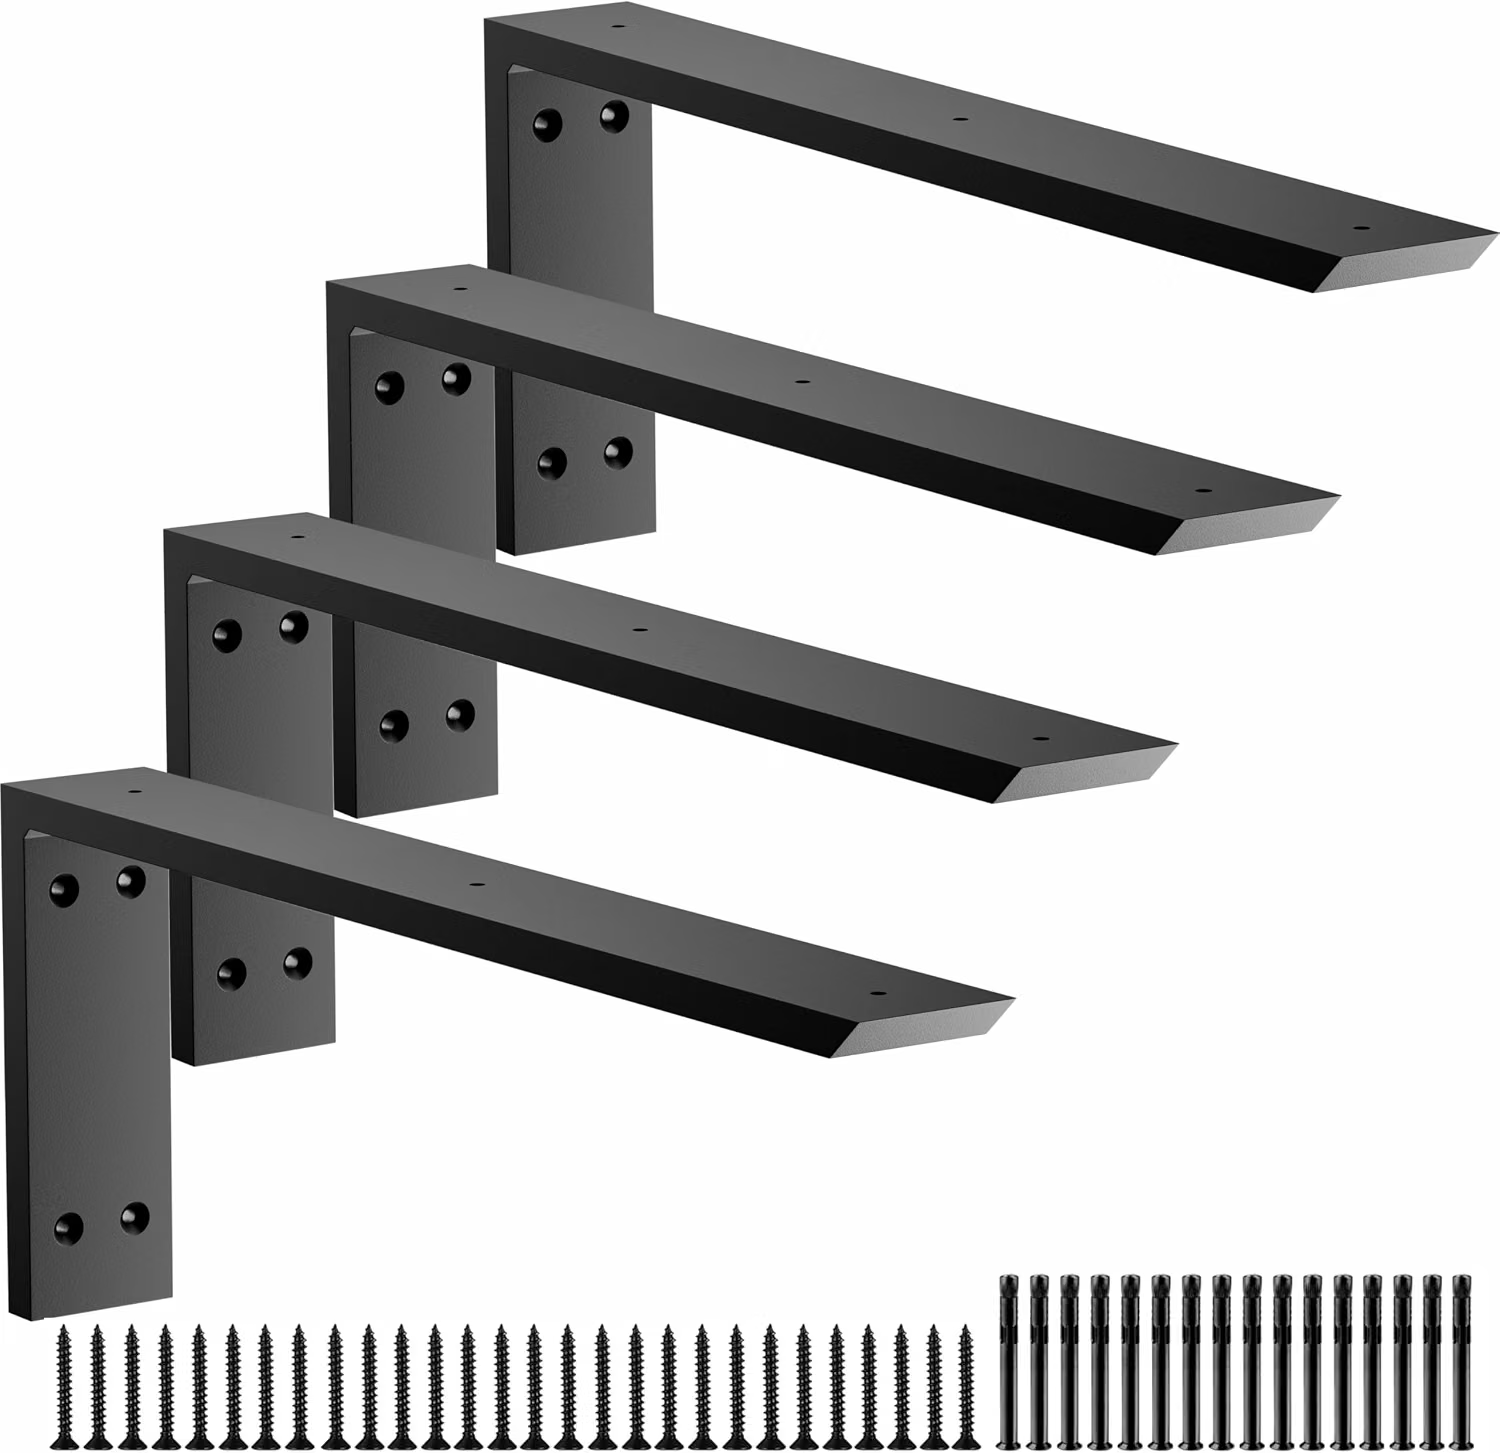
Blactea Heavy-Duty Countertop Support Brackets, 20 in (4-Pack)
- 20 × 8 in arms
- 0.4 in (10 mm) steel
- 500 lb per pair
- 12–20 in sizes
- $$$
For an overhang deeper than the top can carry on its own, steel L-brackets under the seating side. These are 10 mm thick iron, rated at 500 lb per pair, and come with mounting hardware; the listing runs from 12-inch to 20-inch arms, so you can match the bracket to your overhang. Suitable for granite, quartz, wood, concrete and laminate tops.
How Wide Should a Breakfast Bar Be? Width Per Person
Allow 24 inches (61 cm) of width for each person — the guideline minimum. Stools with backs or arms, and anyone who works at the bar with a laptop, are happier with 28 to 30 inches (71–76 cm).
| Seats | Minimum length | In feet | In cm |
|---|---|---|---|
| 2 | 48 in | 4 ft | 122 cm |
| 3 | 72 in | 6 ft | 183 cm |
| 4 | 96 in | 8 ft | 244 cm |
| 5 | 120 in | 10 ft | 305 cm |
| 6 | 144 in | 12 ft | 366 cm |
Minimum lengths at 24 in per seat. To find how many stools fit, divide the bar length by 24 in (61 cm) and round down. The normal length for a kitchen bar is 4 to 8 ft (1.2–2.4 m), which seats two to four.
How Deep Should a Breakfast Bar Be?
Depth depends on the type of bar. An island with seating is a full worktop plus the overhang; a raised ledge or wall-mounted bar only needs room for a plate and a mug.
Space Behind Stools and Around the Bar
A breakfast bar that fits on paper can still block the kitchen. The guidelines measure from the edge of the counter to the nearest wall or obstacle behind the diners.
Breakfast Bar Layouts: Island, Peninsula, Half Wall and Wall-Mounted
Island breakfast bar
Seating on one side of an island at counter height. Top about 36–40 in deep, 24 in per stool, 15 in of knee space.
Peninsula breakfast bar
Seating along a peninsula, often at bar height to screen the kitchen. 12 in of knee space at 42 in, and 32–44 in behind the stools.
Two-level bar
A 42-inch ledge above a 36-inch worktop. The raised part is usually 12–16 in deep, on a half wall or supports, with the worktop running below.
Half-wall bar
A pony wall capped with a 12–16-inch-deep top. A cantilevered overhang on a half wall almost always needs brackets.
Wall-mounted bar
A narrow counter fixed to a wall or under a window, 12–18 in deep. The best fit for small kitchens and apartments.
Table-height bar
A lowered section at 28–30 in with ordinary chairs and 18 in of knee space. Easiest for children and anyone who finds stools awkward. Short on floor space? A drop-leaf breakfast table folds down when you need the room.
Breakfast Bar Dimension FAQs
What is the standard breakfast bar height?+
What is the standard breakfast counter height in cm and mm?+
What height stools do I need for a breakfast bar?+
How much overhang should a breakfast bar have?+
How wide should a breakfast bar be per person?+
What is the smallest breakfast bar for two people?+
How deep should a breakfast bar be?+
How much space do you need behind breakfast bar stools?+
Does a breakfast bar overhang need support?+
Is 900 mm, 1050 mm or 1150 mm the right breakfast bar height?+
What height should a breakfast table be?+
How many stools fit at a breakfast bar?+
Can I use a kitchen worktop as a breakfast bar?+
Getting Your Breakfast Bar Dimensions Right
Pick the height first. Counter height is 36 inches (91 cm) with 24–26-inch stools and 15 inches of knee space; bar height is 42 inches (107 cm) with 28–30-inch stools and 12 inches.
Then allow 24 inches (61 cm) per person and 32–44 inches behind the stools. Support any overhang beyond about a foot, and your breakfast bar will feel as good as it looks.