
Kitchen Island Clearance: Aisle Width and Seating Space
Leave at least 36 inches around an island for a walkway, 42 inches where one person cooks and 48 inches where two do. Behind stools, plan 36 to 44 inches.
The space around a kitchen island matters more than the island itself. Plan at least 36 inches for a walkway, 42 inches for a work aisle with one cook and 48 inches for two cooks.
On the seating side, allow 36 inches for people to edge past the stools and 44 inches to walk past.
Walkway: 36 inches. Work aisle: 42 inches for one cook, 48 inches for two. Behind stools: 32 inches with no traffic, 36 to edge past, 44 to walk past.
The clearance chart, a room-width check, the seating side and five products for planning and keeping aisles clear are below.
Product links go to Amazon. As an Amazon Associate, Kitchen Guide 101 earns from qualifying purchases.
Island Planning Picks Compared
All 5 side by side. Tap any name to see it on Amazon.
| Product | Type | Size | Use | Best for | Price |
|---|---|---|---|---|---|
| Laser Distance Measure | Measuring tool | Room and aisles | Planning | Checking clearances | $$ |
| Painter’s Tape, 2 Inch | Masking tape | Floor | Planning | Marking the island outline | $ |
| GRUSIGN 41.7 in Rolling Kitchen Island with Drop Leaf and Storage | Rolling island | See the listing | Moves when needed | Kitchens under 13 ft wide | $$$ |
| Raynesys Bonded Leather Backless Bar Stools, Set of 2 (Curved Saddle Seat) | Backless stools, set of 2 | 29 in seat | Raised ledges | Tight seating sides | $$ |
| Lavish Home 24 in Folding Counter Stool with Padded Seat | Folding counter stool | 24 in seat | 36 in island | Guests only | $ |
Details are as stated on each Amazon listing at time of writing and can change. Price tiers: $ lowest in this group · $$ middle · $$$ highest.
5 Products for Planning Island Clearance and Keeping It Clear
Tools to check the layout, and seating that stays out of the aisle.
Laser Distance Measure
Clearance is a game of inches. A laser measure reads counter-to-counter distances in one click, so checking a 42-inch aisle takes seconds.
- Fast and accurate
- One person can use it
- Area mode for the room
- Needs a surface to hit
- Check the battery type
Painter’s Tape, 2 Inch
The best test of an island is to live with its outline. Tape the footprint on the floor, open the dishwasher and oven, and walk the aisles for a day.
- Shows the real space
- Peels off cleanly
- Low price tier
- Check it suits your floor
- Remove within the listed time
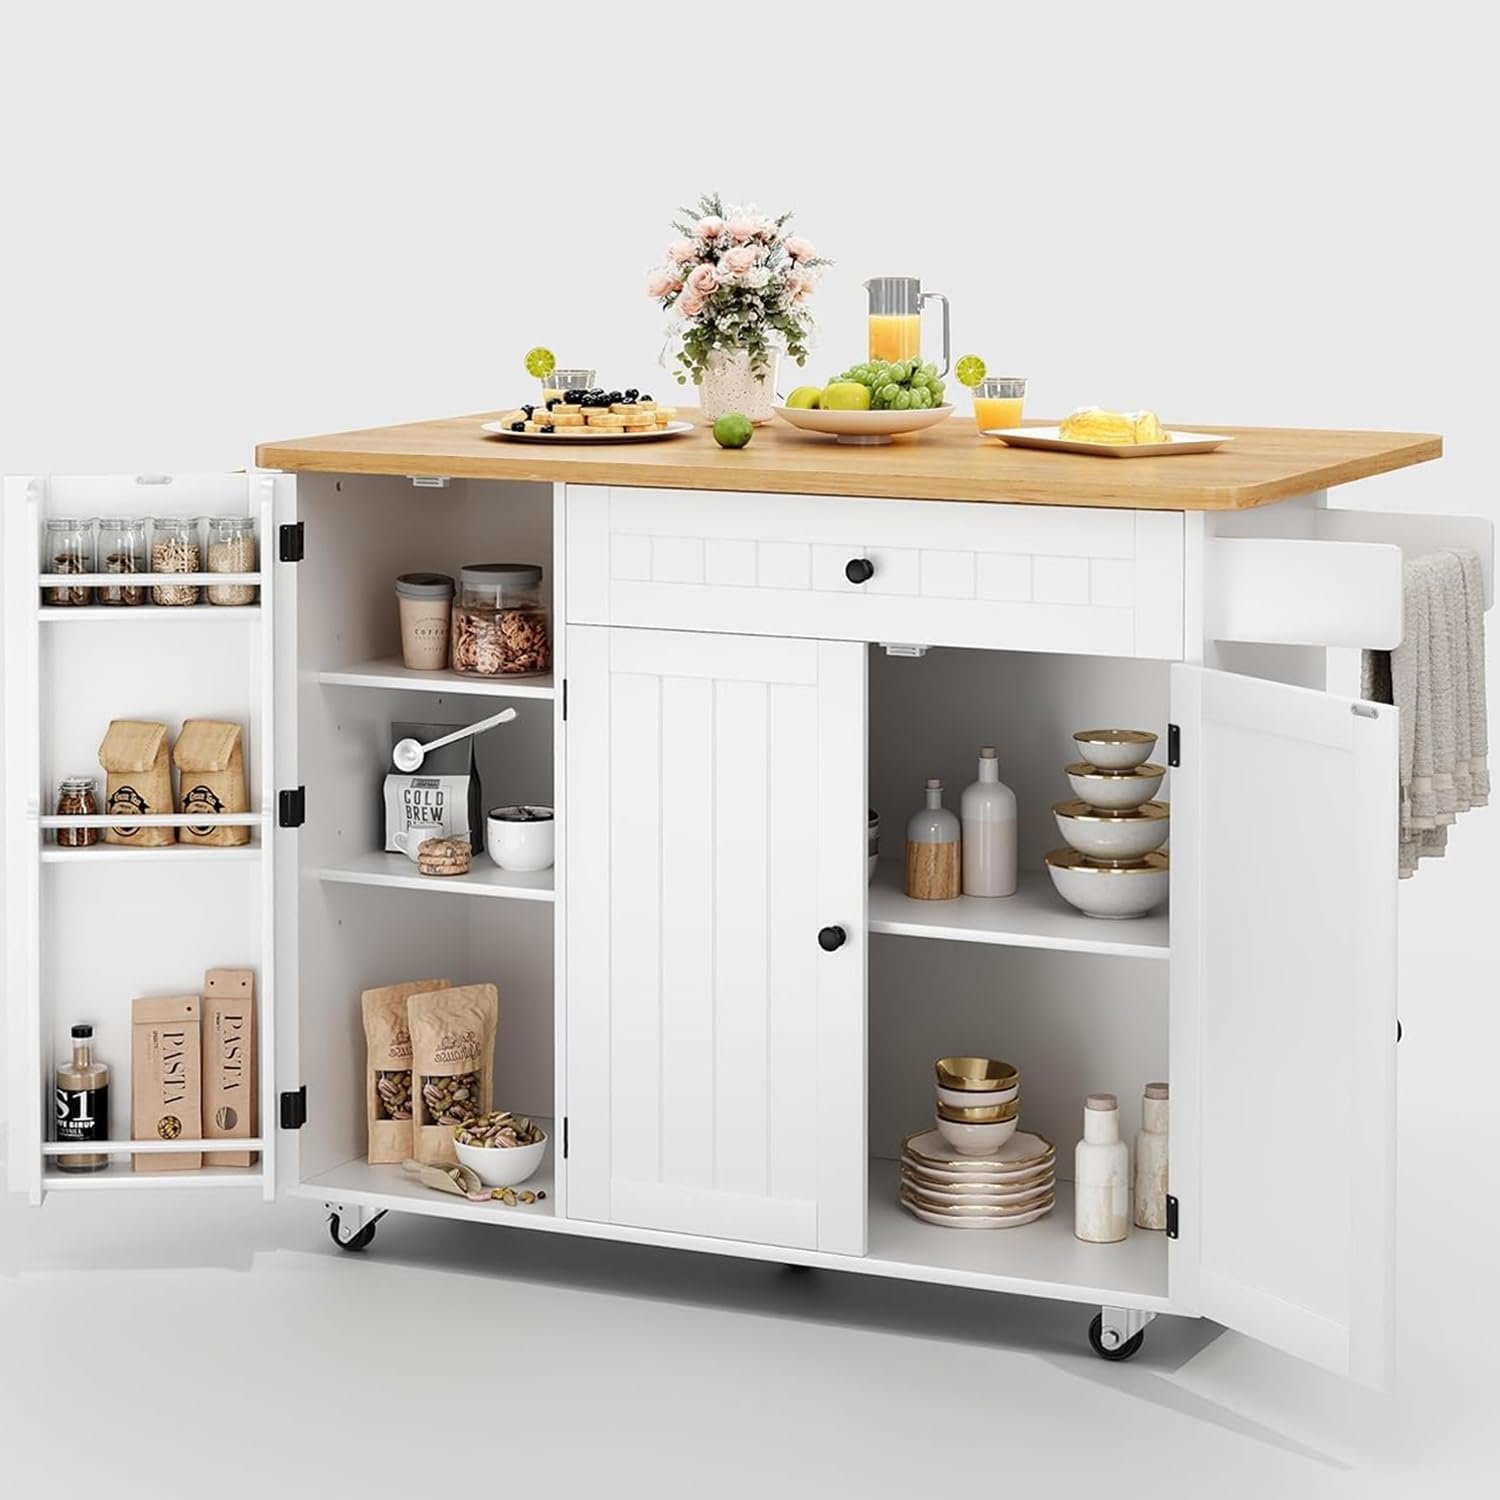
GRUSIGN 41.7 in Rolling Kitchen Island with Drop Leaf and Storage
When the room is too narrow for fixed aisles, an island on wheels can move. Roll it out for prep and back against a wall when you need the floor.
Check the listed height against your counters before you buy.
- Moves out of the aisle
- Drop-leaf seating
- Storage below
- Check the height on the listing
- Lock the wheels when working
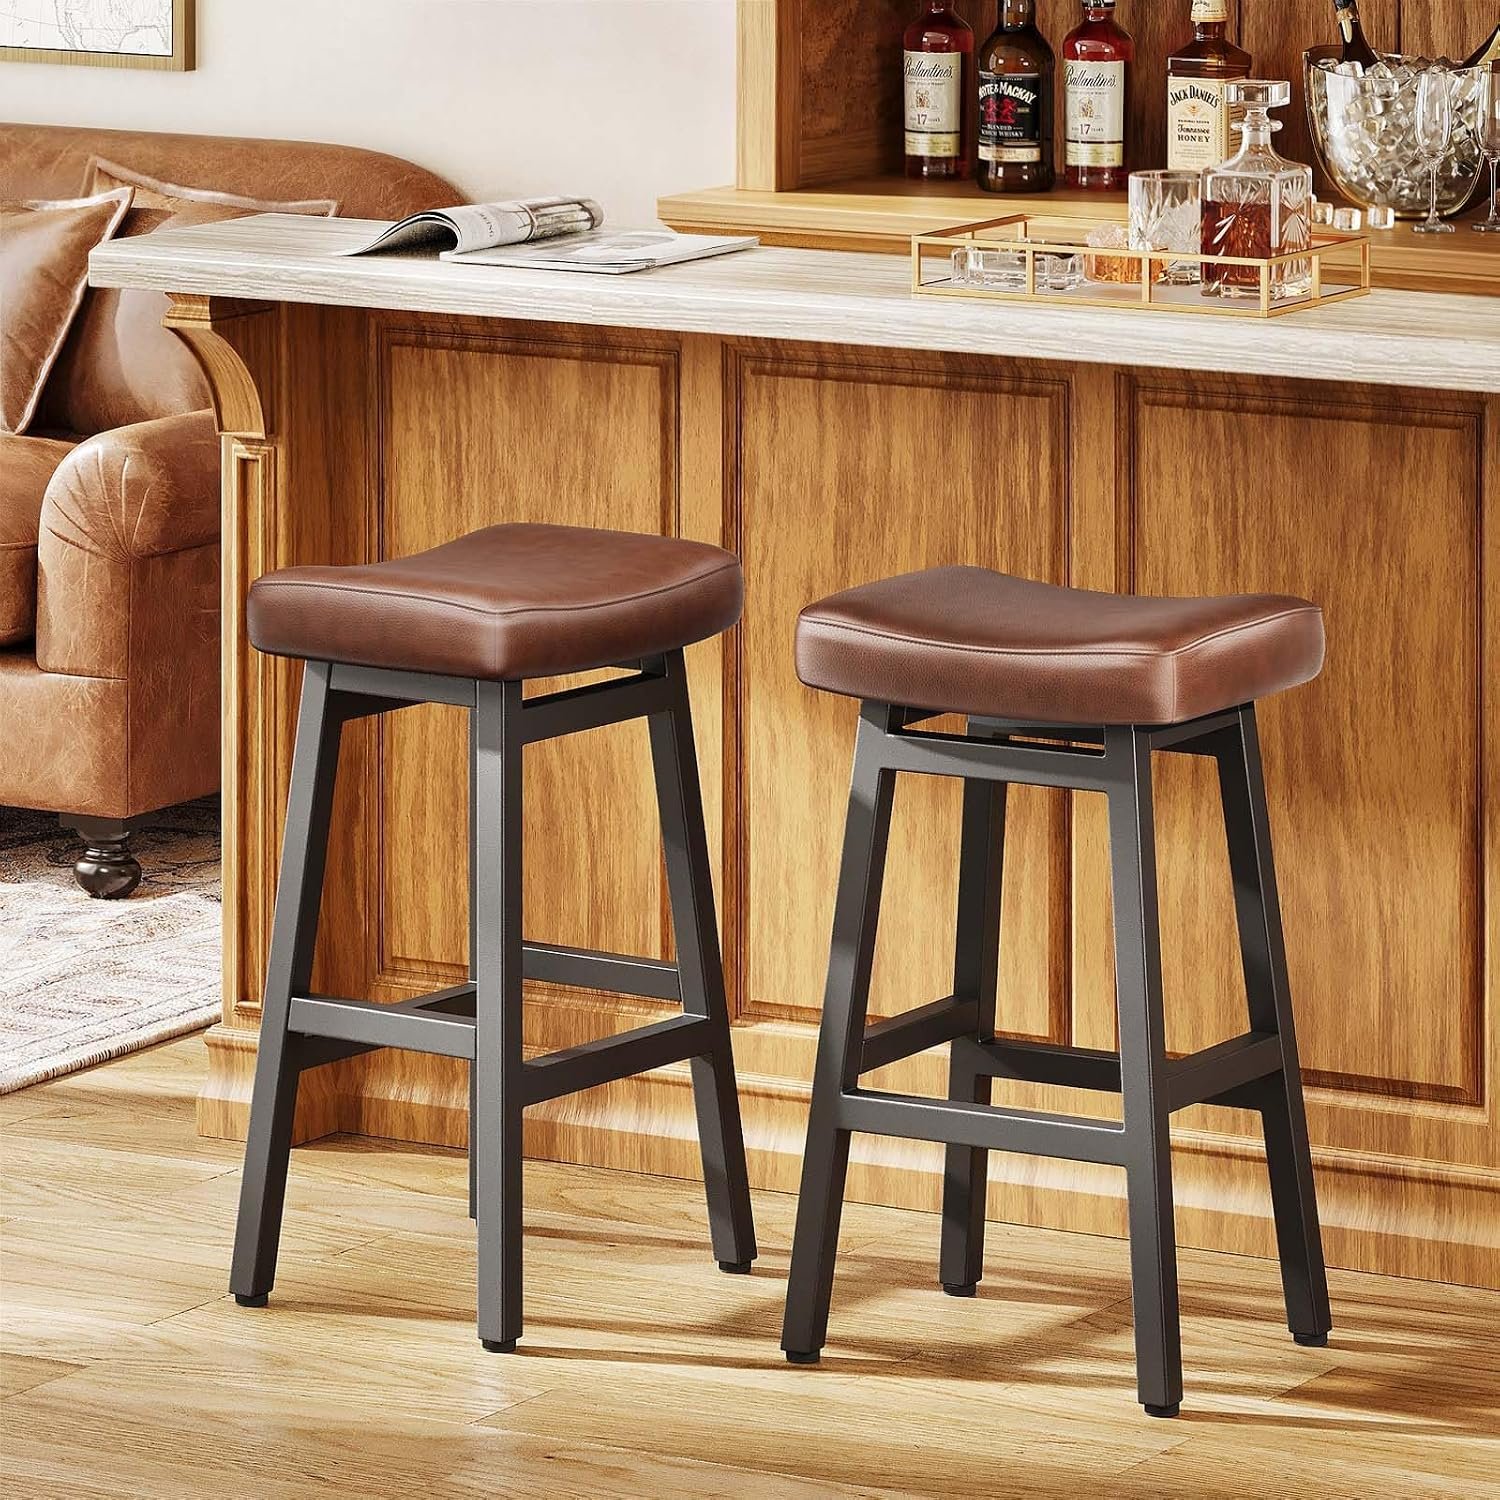
Raynesys Bonded Leather Backless Bar Stools, Set of 2 (Curved Saddle Seat)
Backless stools slide fully under the overhang. That keeps the walkway behind the seats clear when no one is sitting.
The link opens the 29-inch size; choose 24 inches for a standard 36-inch island.
- Tucks fully under
- Two heights on one listing
- Set of two
- Pick the right height
- No back
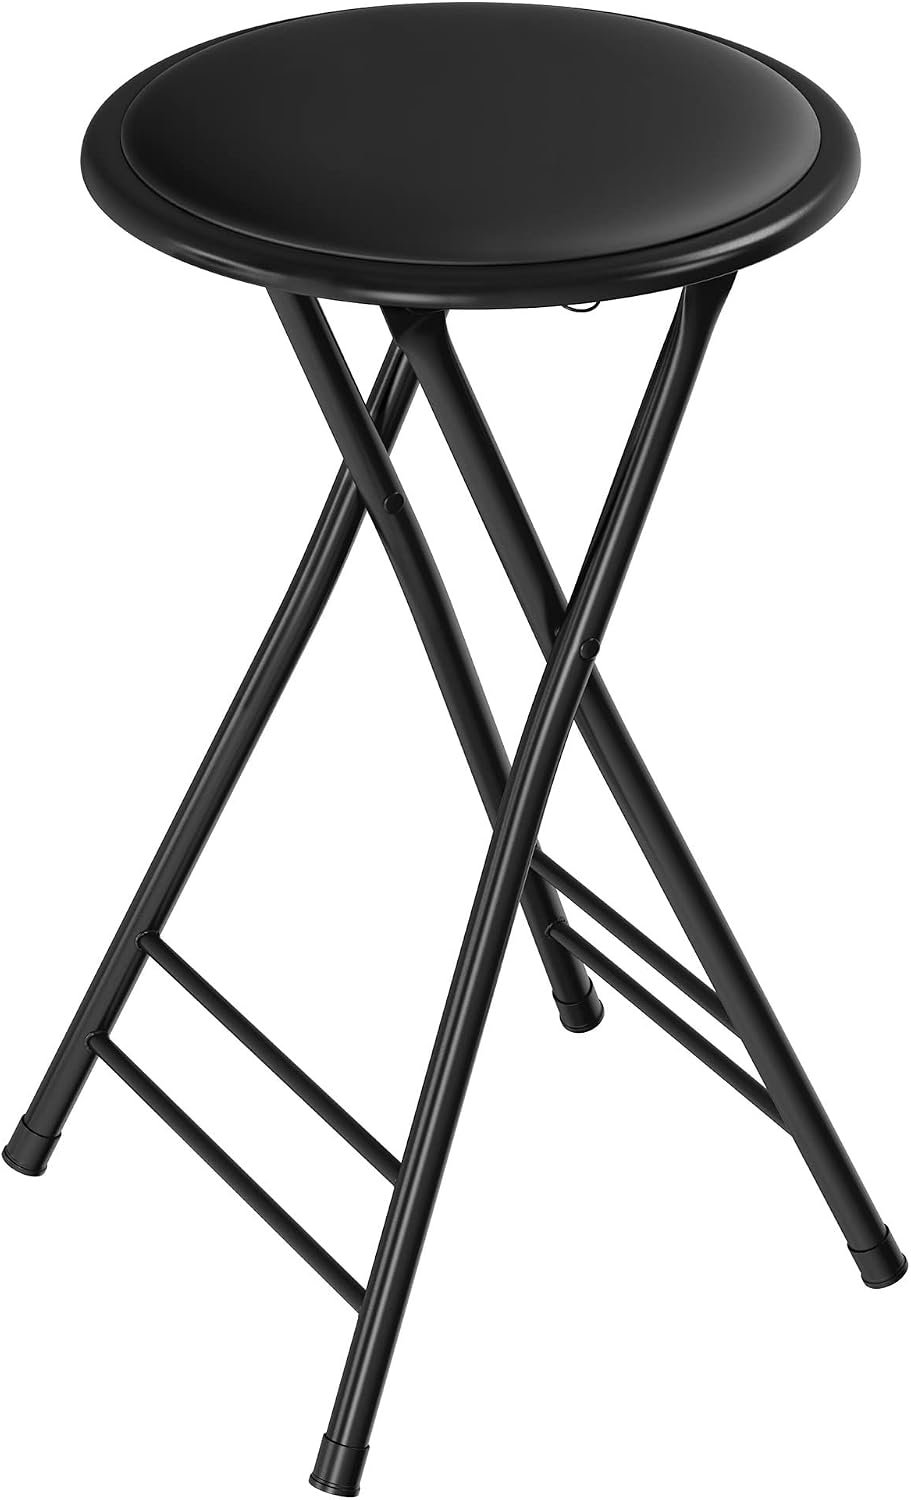
Lavish Home 24 in Folding Counter Stool with Padded Seat
Extra stools crowd the aisle when no one is sitting on them. This one folds to 2 inches thick, so it waits in a narrow gap until guests arrive.
- Folds flat
- Right height for a 36 in island
- Low price tier
- No back
- One per seat
Kitchen Island Clearance Chart
| Where | At least | Better |
|---|---|---|
| Walkway, no cooking | 36 in | 42 in |
| Work aisle, one cook | 42 in | 48 in |
| Work aisle, two or more cooks | 48 in | More if doors open into it |
| Behind stools, no one passing | 32 in | 36 in |
| Behind stools, edging past | 36 in | 44 in |
| Behind stools, walking past | 44 in | 48 to 60 in |
| In front of a dishwasher | 27 in of open floor | Plus room to stand |
These are planning guidelines, not building code. Check local code before you build.
Is the Kitchen Wide Enough for an Island?
Add up the room from wall to wall. With counters on both walls and 42-inch aisles, the smallest island needs about 13 feet.
| Across the room | Inches | Running total |
|---|---|---|
| Wall counter | 25 in | 25 in |
| Work aisle | 42 in | 67 in |
| Island (smallest depth) | 24 in | 91 in |
| Aisle on the far side | 42 in | 133 in |
| Wall counter | 25 in | 158 in, about 13 ft |
Short of 13 feet? A rolling island, a peninsula or a kitchen without an island may work better. For island sizes, see kitchen island size.
The Seating Side and the Work Triangle
Seat width
24 inches of island length for each person.
No one passing
32 inches from the island edge to a wall behind the stools.
People passing
36 inches to edge past and 44 inches to walk past.
Busy paths
A designer suggests 48 to 60 inches where people walk behind diners.
Work triangle
Sink, cooktop and fridge 4 to 9 feet apart, 26 feet or less in total.
Island in the way
No leg of the triangle should cut through the island by more than 12 inches.
See breakfast bar dimensions for seat and counter heights.
How to Check Island Clearance
Five steps before you build.
Measure counter to counter
At the counter edges, not the walls.
Subtract the aisles
42 to 48 inches on each working side.
Open every door
Dishwasher, oven and fridge doors need room plus a person.
Check the seating side
36 to 44 inches behind the stools.
Tape a mockup
Mark the outline on the floor and live with it for a day.
More island guides: islands on wheels, kitchens without an island, island seating ideas and space-saving island ideas.
Kitchen Island Clearance FAQs
How much clearance do you need around a kitchen island?▼
At least 36 inches, and 42 to 48 inches where people cook.
How much space between an island and the counter?▼
42 inches for one cook and 48 inches for two.
Is 36 inches enough between an island and the counter?▼
For a walkway, yes. For a work aisle, 42 inches is the guideline.
How much space do you need behind island stools?▼
32 inches with no traffic, 36 inches to edge past and 44 inches to walk past.
How wide does a kitchen need to be for an island?▼
About 13 feet with counters on both walls and 42-inch aisles.
How much space does a dishwasher door need?▼
About 27 inches of open floor in front.
Can island clearance be less than 36 inches?▼
Sometimes, down to about 30 inches, but check local code first.
How far apart should the sink, stove and fridge be?▼
4 to 9 feet each, 26 feet or less in total.
The Bottom Line
- Walkway: 36 inches; work aisles 42 inches for one cook and 48 for two.
- Seating side: 36 inches to edge past the stools, 44 inches to walk past.
- Check it first: a laser measure and painter’s tape show the real space before you build.
Plan the aisles first, then size the island to what is left.