
Kitchen Island Size: Dimensions, Clearance and Seating Chart
The smallest practical built-in island is 4 feet long and 2 feet deep, 36 inches tall, with 36 to 42 inches of floor all round. Each stool needs 24 inches of length.
A kitchen island should be at least 4 feet long and 2 feet deep, at the same 36-inch height as the counters. Around it, plan 36 to 42 inches of open floor, or 42 to 48 inches on the side where you cook.
Plan the seating first: every stool needs 24 inches of length and a 15-inch overhang for knees.
Smallest size: 4 ft x 2 ft. Height: 36 inches (42 inches for a raised eating ledge). Clearance: 36 to 42 inches all round. Seating: 24 inches per stool with a 15-inch overhang. With a sink or cooktop: at least 7 feet long.
The size chart, a seating chart, the clearance rules and six products that help you plan and seat an island are below.
Product links go to Amazon. As an Amazon Associate, Kitchen Guide 101 earns from qualifying purchases.
Island Seating and Planning Picks Compared
All 6 side by side. Tap any name to see it on Amazon.
| Product | Type | Size | Use | Best for | Price |
|---|---|---|---|---|---|
| Lavish Home 24 in Folding Counter Stool with Padded Seat | Folding counter stool | 24 in seat | 36 in island | Small islands | $ |
| Raynesys Bonded Leather Backless Bar Stools, Set of 2 (Curved Saddle Seat) | Stools, set of 2 | 29 in seat | 40 to 43 in counters | Raised eating ledges | $$ |
| Boraam Sonoma Counter Height Backless Bench (Honey Oak) | Counter bench | 24 in high | 36 in island | Two seats in under 3 ft | $$ |
| Blulu 4 Pack Heavy Duty Countertop Brackets, 15 x 21 in (Black) | Countertop brackets | 15 x 21 in | Under the overhang | Overhangs over 10 to 12 in | $$ |
| GRUSIGN 41.7 in Rolling Kitchen Island with Drop Leaf and Storage | Rolling island | See the listing | Adds a counter | Kitchens under 13 ft wide | $$$ |
| Laser Distance Measure | Measuring tool | Room and aisles | Planning | Checking clearances | $$ |
Details are as stated on each Amazon listing at time of writing and can change. Price tiers: $ lowest in this group · $$ middle · $$$ highest.
6 Products for Planning and Seating an Island
Stools that fit the height, support for the overhang and tools for the layout.
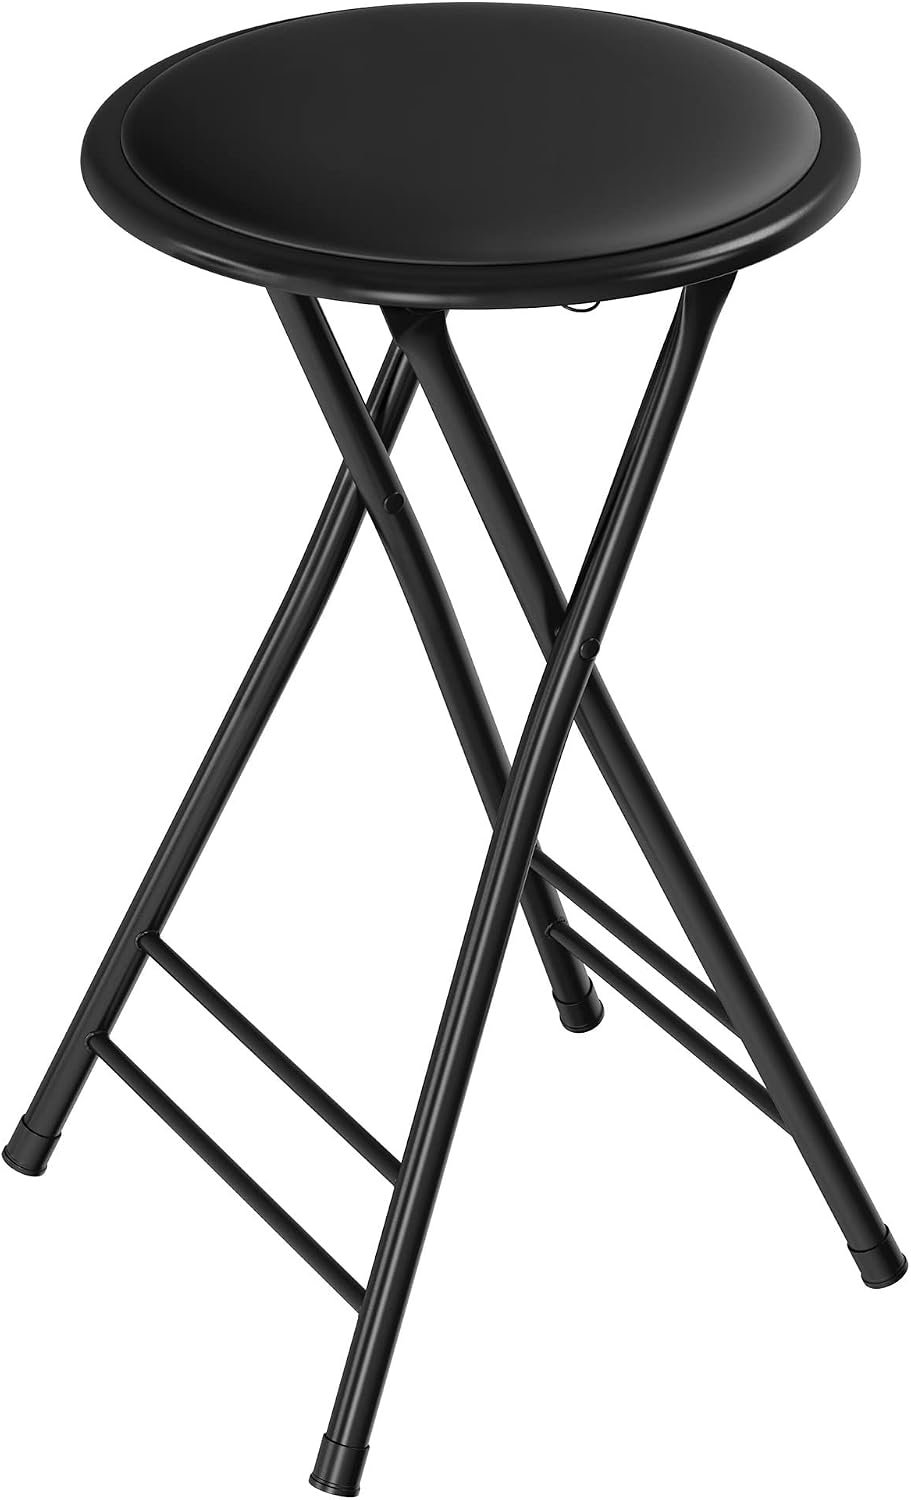
Lavish Home 24 in Folding Counter Stool with Padded Seat
A 24-inch seat suits a standard 36-inch island. It folds to 2 inches thick, so extra seats store in a narrow gap until guests arrive.
- Right height for a 36 in island
- Folds flat
- Padded seat
- No back
- Buy one per seat
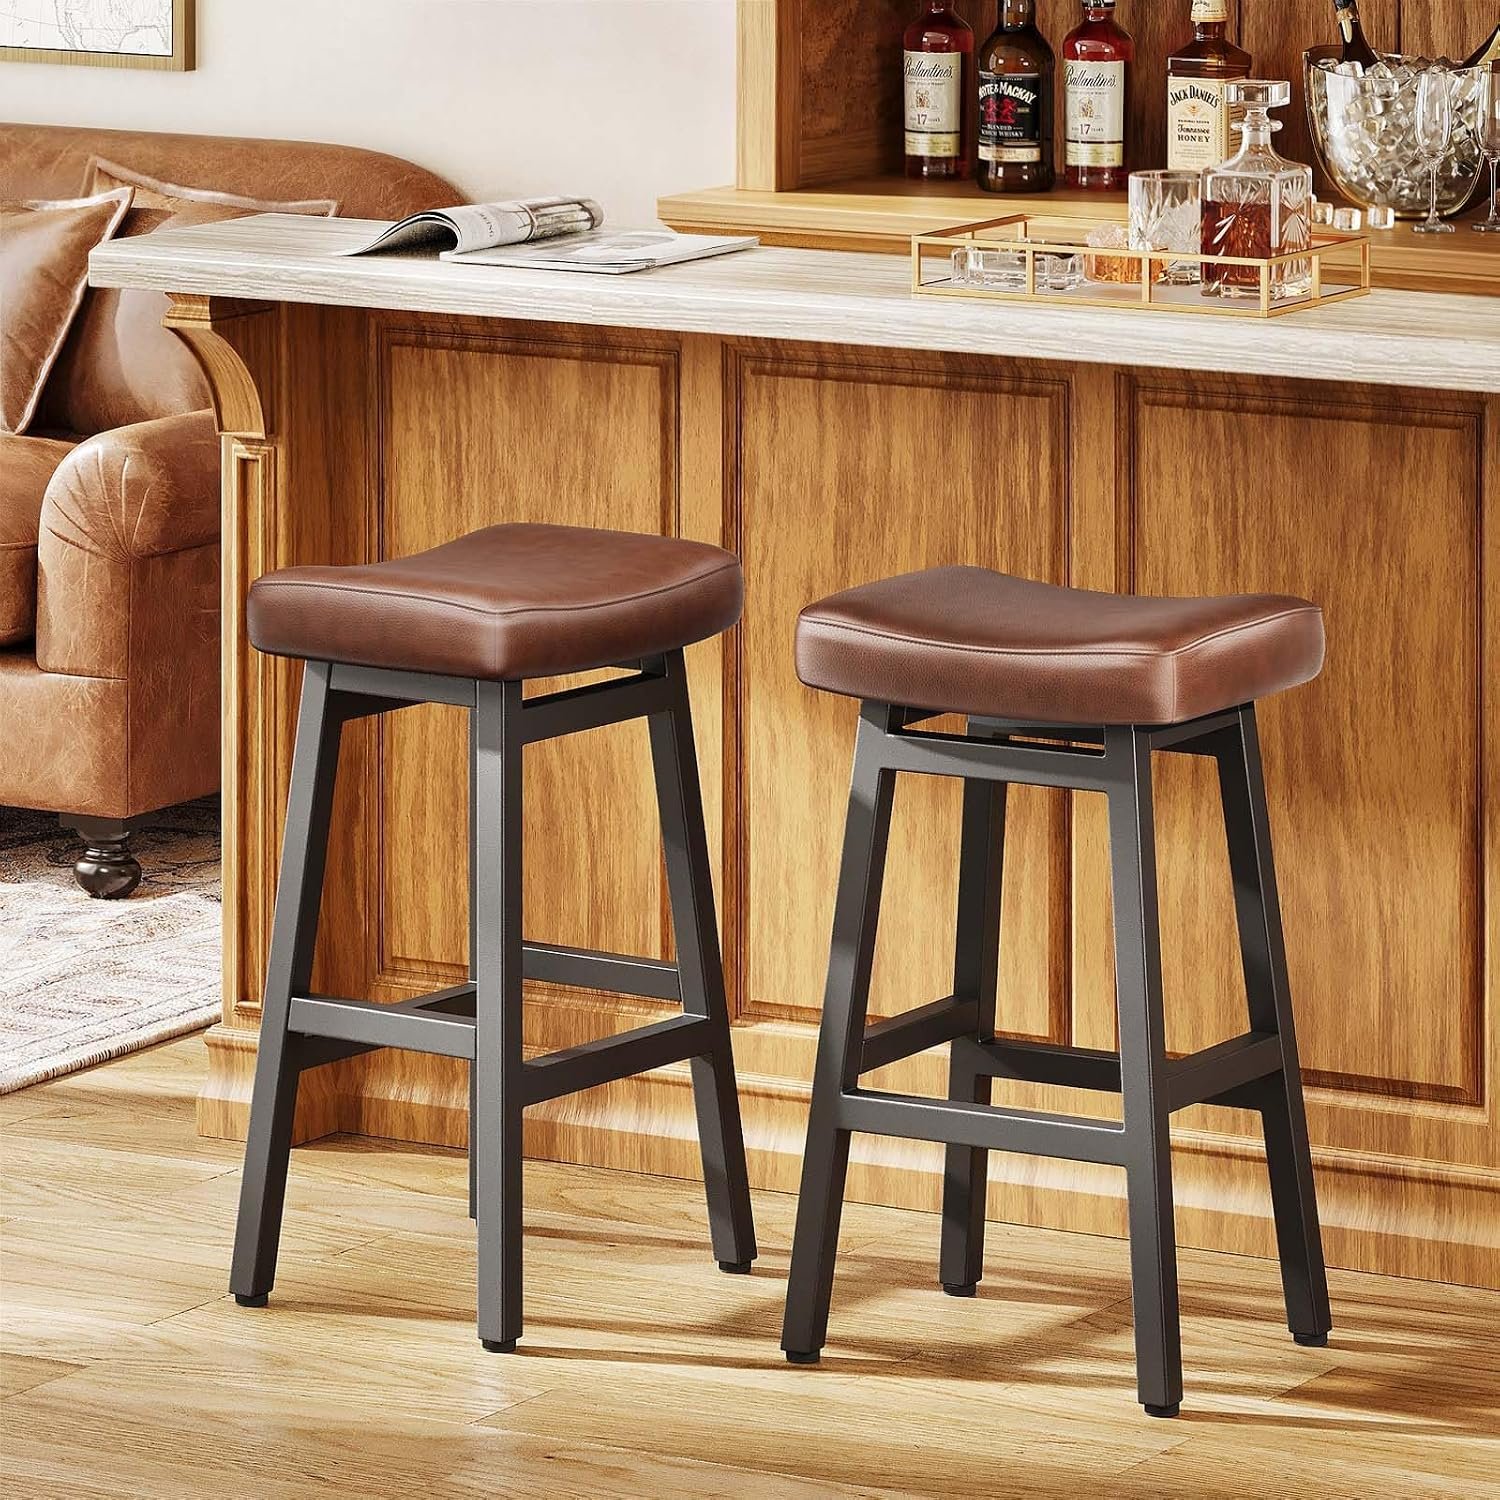
Raynesys Bonded Leather Backless Bar Stools, Set of 2 (Curved Saddle Seat)
The link opens the 29-inch size, which fits a raised 42-inch eating ledge. For a standard 36-inch island, choose the 24-inch size on the same listing.
- Two stools in the set
- Two heights on one listing
- Backless seats tuck under
- Pick the right height
- No back
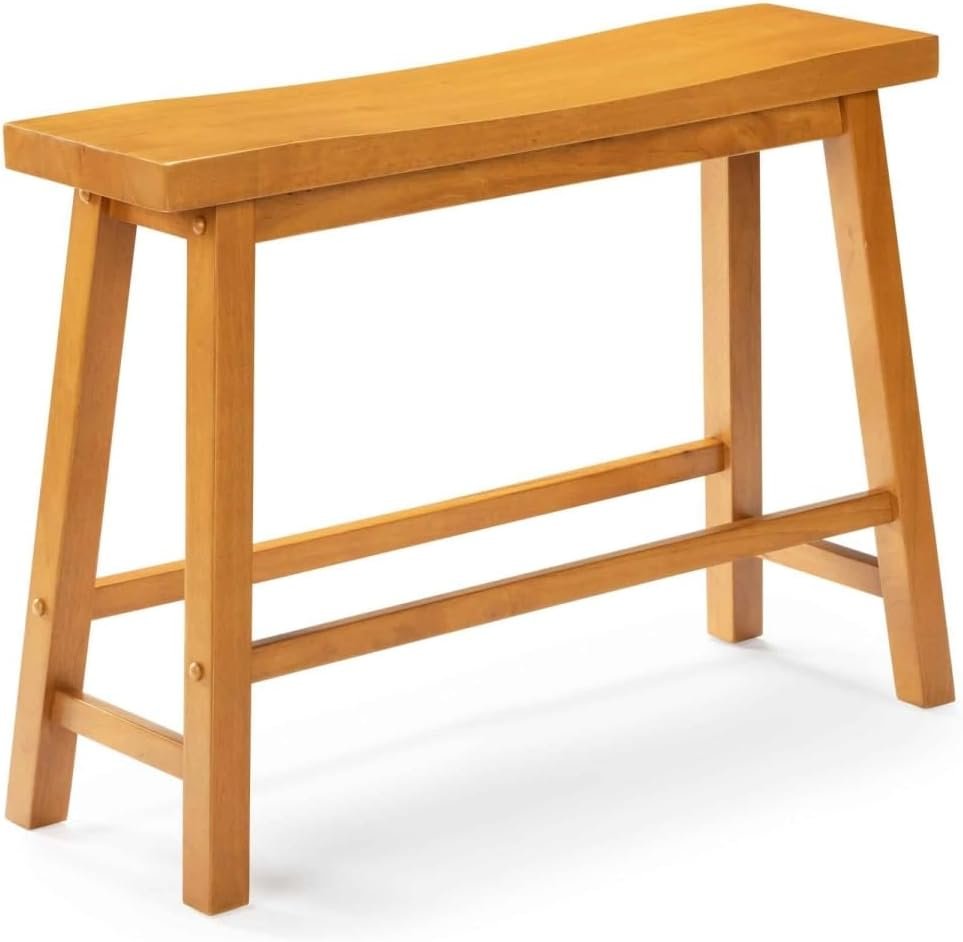
Boraam Sonoma Counter Height Backless Bench (Honey Oak)
A bench in place of two stools. At 24 inches high and 33 inches wide, it seats two people at a 36-inch island in less than the 48 inches two stools need.
- Seats two in a short run
- Tucks under the overhang
- Right height for 36 in islands
- Both people move together
- No back
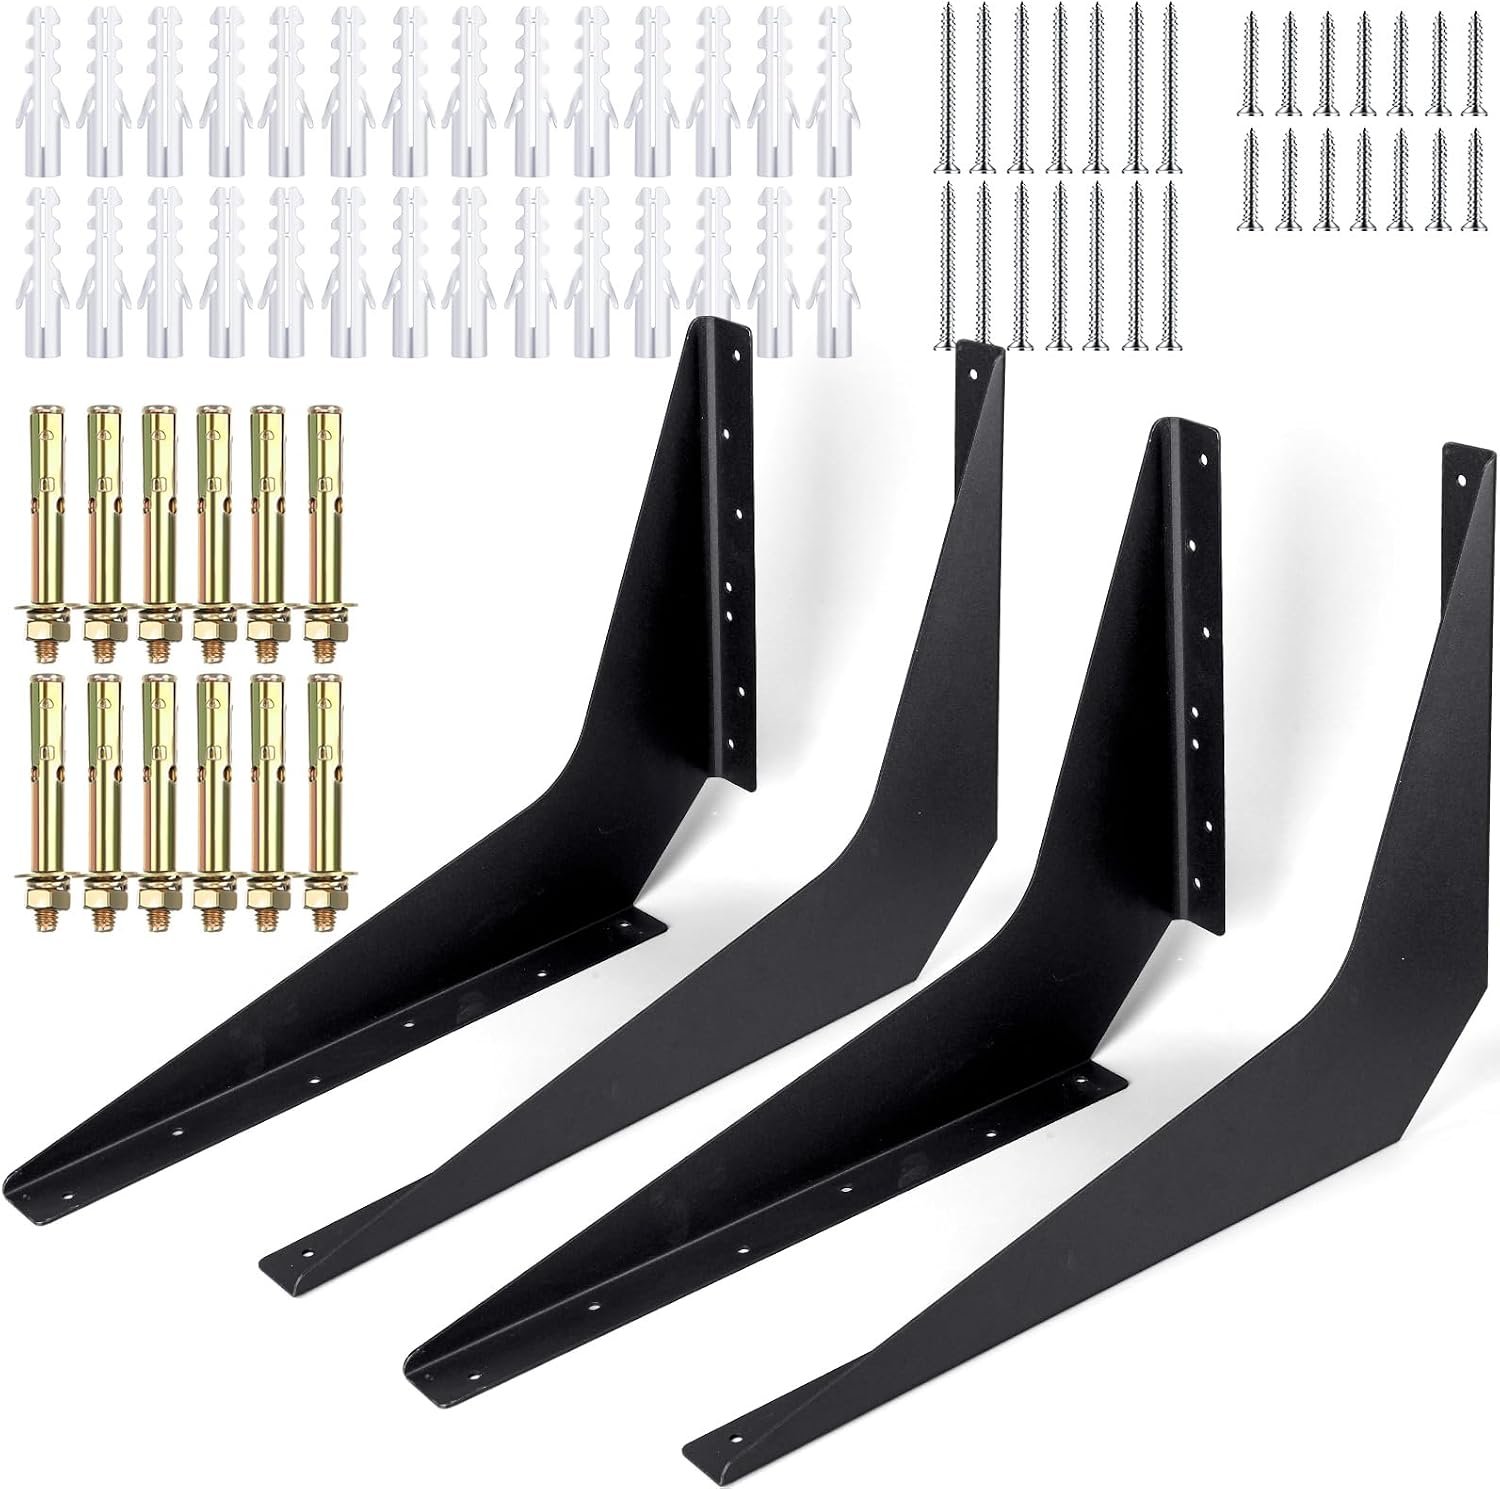
Blulu 4 Pack Heavy Duty Countertop Brackets, 15 x 21 in (Black)
A 15-inch seating overhang needs support. Stone overhangs longer than about 10 to 12 inches usually need brackets or corbels underneath.
Ask your fabricator what your slab needs, and pick the bracket size that suits the overhang.
- Supports a deep overhang
- Four in a pack
- Two sizes
- Needs secure mounting
- Ask your fabricator first
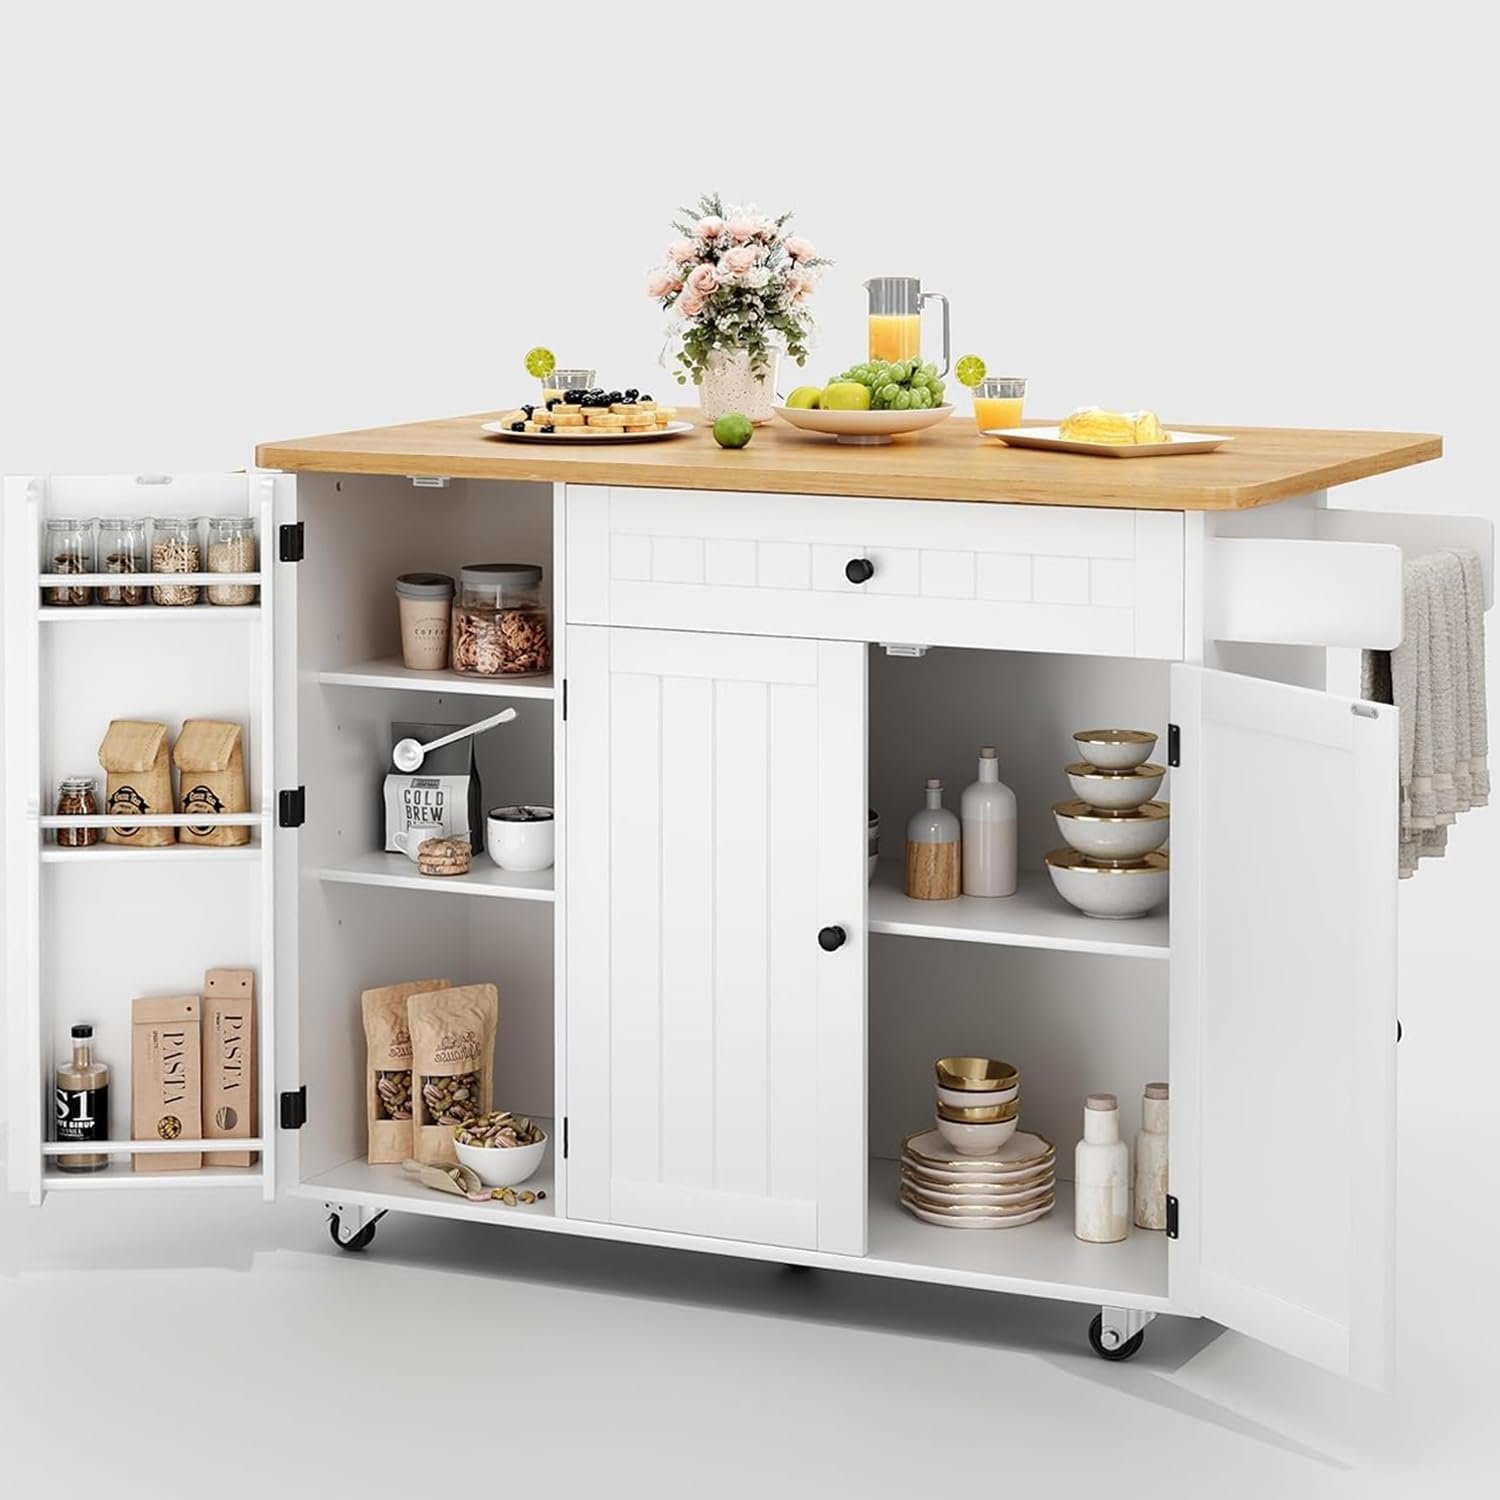
GRUSIGN 41.7 in Rolling Kitchen Island with Drop Leaf and Storage
Kitchens narrower than about 13 feet rarely fit a built-in island. A rolling island with a 41.7 by 29.5 inch top adds prep space and rolls aside when the floor is needed.
Check the listed height against your counters before you buy.
- More prep space
- Drop-leaf seating
- Moves out of the way
- Check the height on the listing
- Needs floor space
Laser Distance Measure
Island planning is all about the gaps around it. A laser measure reads wall-to-counter distances in one click, so checking a 42-inch aisle takes seconds.
- Fast and accurate
- One person can use it
- Area mode for the room
- Needs a surface to hit
- Check the battery type
Kitchen Island Size Chart
| Island | Size | Notes |
|---|---|---|
| Smallest built-in island | 4 ft long x 2 ft deep | Needs at least 36 in of floor all round |
| Standard height | 36 in | Same as the counters; 42 in for a raised eating ledge |
| Depth with counter seating | About 39 in | 24 in cabinets plus a 15 in knee-space overhang |
| With a sink or a cooktop | At least 7 ft long | Counter on both sides of the sink or burners |
| With a sink and a cooktop | At least 9 ft long | Room for both work areas |
| Kitchen width needed | About 13 ft or more | Narrower kitchens rarely fit a built-in island |
Guides, not building code. Check local code for walkway widths before you build.
Island Seating Chart
Each person needs 24 inches of island length. The overhang depends on the height of the island.
| Seats | Seating length | Island height | Overhang (knee space) |
|---|---|---|---|
| 2 stools | 48 in | 36 in counter | 15 in |
| 3 stools | 72 in | 36 in counter | 15 in |
| 4 stools | 96 in | 36 in counter | 15 in |
| Any | 24 in per seat | 42 in raised ledge | 12 in |
| Any | 24 in per seat | 30 in table height | 18 in |
For stool heights and counter heights, see standard kitchen counter height and breakfast bar dimensions.
How Much Space Around a Kitchen Island
Walkways
36 inches at the least, for a path no one works in.
Work aisles
42 inches for one cook and 48 inches for two.
Behind the stools
36 inches to edge past a seated person and 44 inches to walk past.
In front of appliances
Room for the dishwasher and oven doors to open fully, plus a person.
Cooktop on the island
Counter at least 9 inches deep behind the burners.
Small kitchens
Under about 13 feet wide, a rolling island or a peninsula usually works better.
The full aisle rules are in kitchen island clearance.
How to Size a Kitchen Island
Five steps before you build or buy.
Measure the room
Wall to wall, and counter front to counter front.
Take off the aisles
Subtract 42 to 48 inches on each working side.
Count the seats
Allow 24 inches of length for each stool.
Pick the height
36 inches to match the counters, or 42 inches for a raised ledge.
Mark it on the floor
Tape the outline and walk around it for a day.
More island guides: building an island with a sink and dishwasher, what an island costs, kitchen dimensions and standard counter height.
Kitchen Island Size FAQs
What is the standard kitchen island size?▼
There is no single standard, but the smallest practical built-in island is 4 feet long and 2 feet deep.
How much space do you need around a kitchen island?▼
36 to 42 inches, and 42 to 48 inches on the side where you cook.
How long should an island be for 3 stools?▼
At least 72 inches of seating length, 24 inches per stool.
How long should an island be for 2 stools?▼
At least 48 inches of seating length.
How much overhang does an island need for seating?▼
About 15 inches at counter height, 12 inches at a 42-inch ledge and 18 inches at table height.
How tall is a kitchen island?▼
36 inches, like the counters, or 42 inches for a raised eating ledge.
How big should an island with a sink be?▼
At least 7 feet long, and 9 feet if it also has a cooktop.
How wide does a kitchen need to be for an island?▼
About 13 feet or more. Narrower kitchens rarely fit a built-in island.
How deep is a kitchen island with seating?▼
About 39 inches: 24-inch cabinets plus a 15-inch overhang.
The Bottom Line
- Smallest size: 4 feet long, 2 feet deep, 36 inches tall.
- Around it: 36 to 42 inches, and 42 to 48 inches where you cook.
- Seating: 24 inches per stool, such as the Lavish Home Folding Stool, with a 15-inch overhang held up by Blulu Countertop Brackets.
Measure the aisles first: the island is whatever space is left.