
Standard Upper Cabinet Dimensions: Height, Width and Depth
Standard upper cabinets are 12 inches deep and 30, 36 or 42 inches tall, in widths from 6 to 48 inches. They hang 18 inches above the counter, 54 inches from the floor.
Standard upper cabinets are 12 inches deep and 30, 36 or 42 inches tall, in widths from 6 to 48 inches in 3-inch steps. They hang 18 inches above a 36-inch counter, so the bottom sits 54 inches from the floor.
Pick the height by the ceiling: 30 or 36 inches under an 8-foot ceiling and 42 inches under a 9-foot ceiling.
Height: 30, 36 or 42 inches (sizes run from 12 to 54 inches). Depth: 12 inches, or 24 inches over a refrigerator. Width: 6 to 48 inches in 3-inch steps. Mounting: 18 inches above the counter, 54 inches from the floor.
The size chart, ceiling chart and six products that make upper cabinets easier to use are below.
Product links go to Amazon. As an Amazon Associate, Kitchen Guide 101 earns from qualifying purchases.
Upper Cabinet Helpers Compared
All 6 side by side. Tap any name to see it on Amazon.
| Product | Type | Where | When | Best for | Price |
|---|---|---|---|---|---|
| 2-Step Folding Step Stool | Step stool | Top shelves | Every day | Tall cabinets | $$ |
| Expandable Cabinet Shelf Riser | Shelf riser | Inside the cabinet | Organizing | Mugs, plates and cans | $ |
| Under-Shelf Hanging Wire Baskets, 3-Pack | Hanging basket | Under a shelf | Organizing | Wraps, packets and snacks | $ |
| OXO Good Grips Lazy Susan Turntable, 11 Inch | Turntable | Upper shelves | Organizing | Spices, oils and jars | $ |
| LED Under-Cabinet Light Bars | Lighting | Underside of the cabinets | Installing | Prep areas | $$ |
| simplehuman Wall Mount Paper Towel Holder, Under-Cabinet or Wall | Paper towel holder | Under a cabinet or wall | Installing | Small counters | $$ |
Details are as stated on each Amazon listing at time of writing and can change. Price tiers: $ under $20 · $$ $20–50.
6 Products That Make Upper Cabinets Easier to Use
Upper cabinets are hard to reach and easy to waste. These help with both.
2-Step Folding Step Stool
The top shelf of a 42-inch cabinet sits above easy reach for most people. A sturdy two-step stool makes the whole cabinet usable, not just the bottom shelf.
Check the weight rating and step width on the listing.
- Reaches the top shelves
- Folds flat
- Safer than a chair
- Needs a storage spot
- Check the weight rating
Expandable Cabinet Shelf Riser
Upper cabinet shelves are often far apart. A riser splits one tall gap into two levels, so short items stop wasting space.
- Doubles usable shelf space
- No tools
- Low price tier
- Measure the shelf depth
- Check the height under the next shelf
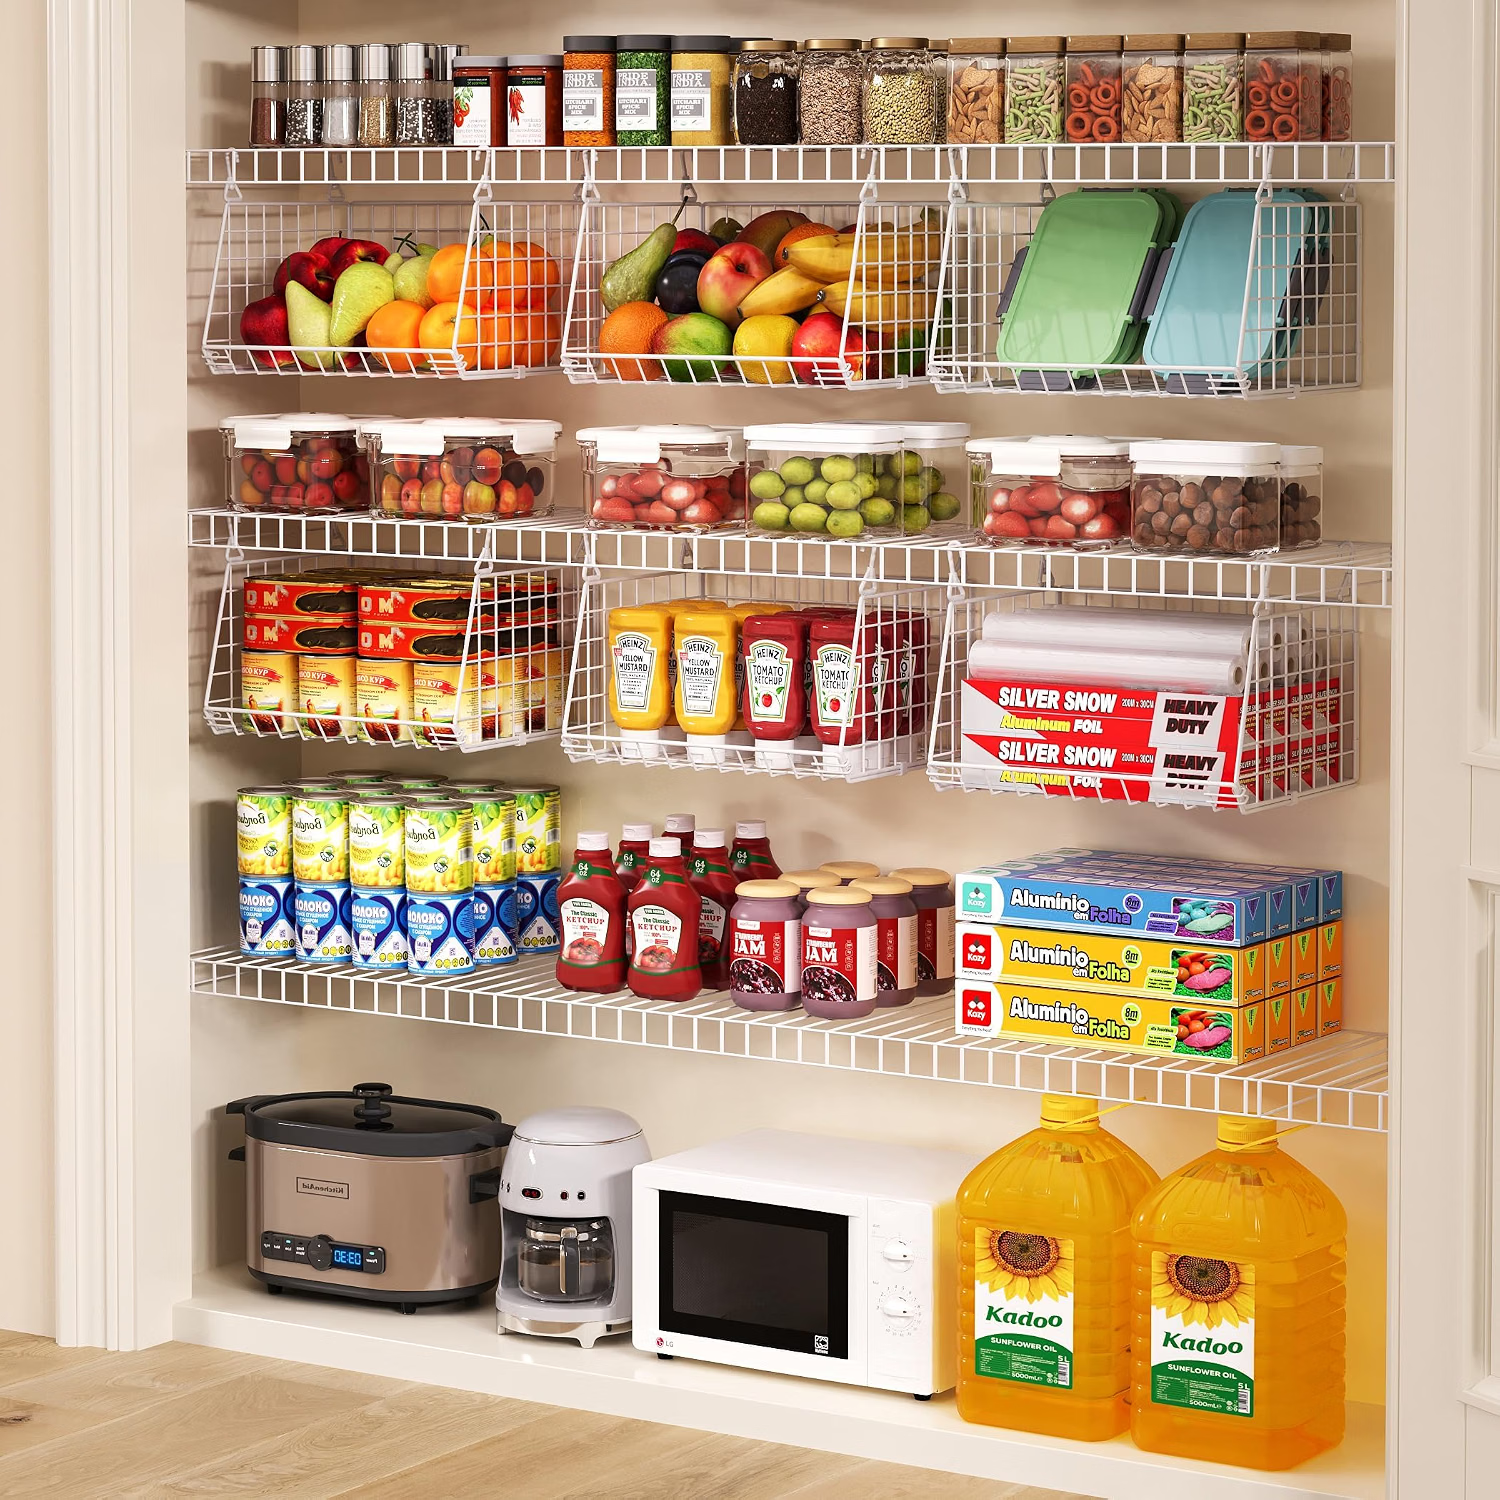
Under-Shelf Hanging Wire Baskets, 3-Pack
Wire baskets that hook onto a cabinet shelf and add a second level. They use the air under each shelf for wraps, packets or snacks, with no tools.
Check the shelf thickness the hooks fit before you buy.
- Adds a level with no tools
- Three in a pack
- Folds when not in use
- Hooks fit a set shelf thickness
- Light items only
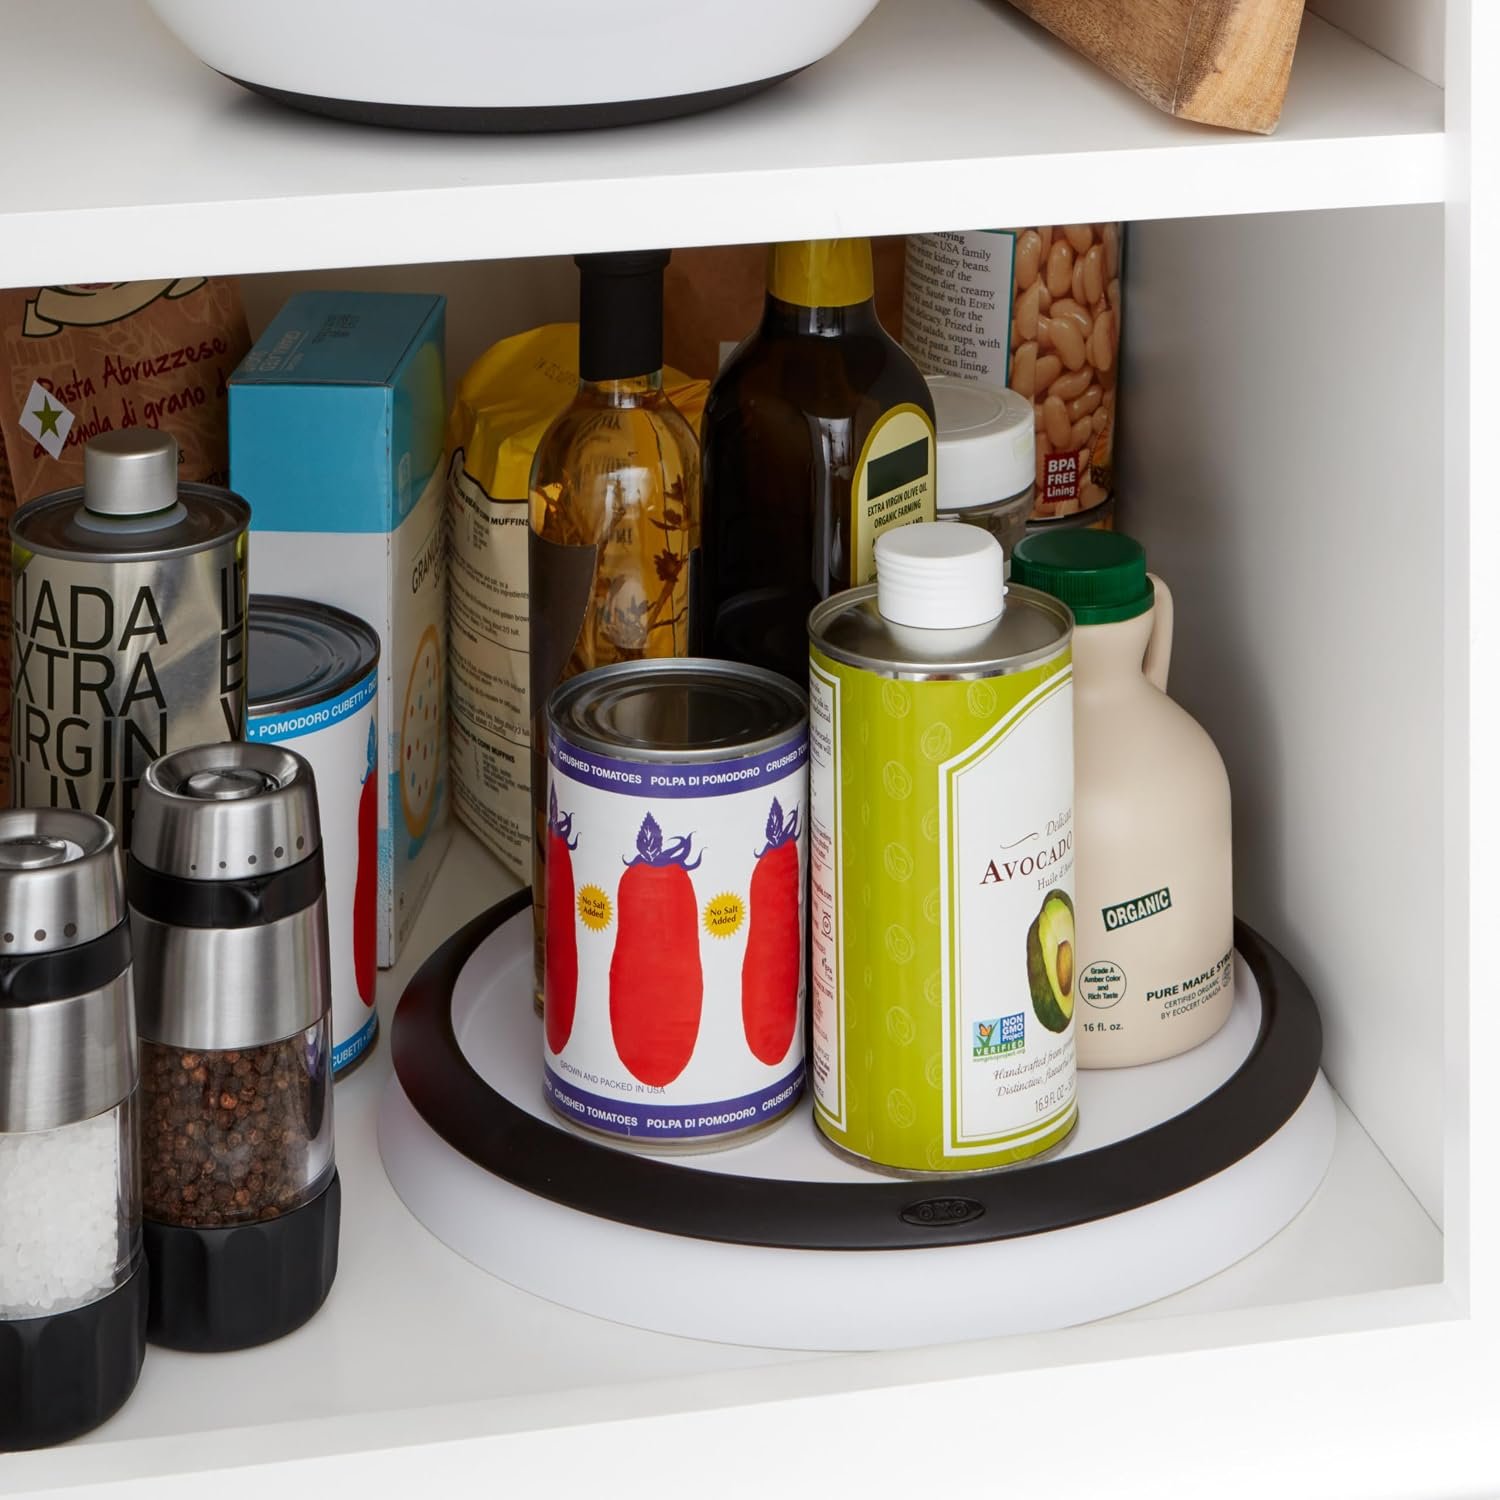
OXO Good Grips Lazy Susan Turntable, 11 Inch
A turntable brings items at the back of a shelf to the front with one spin. The 11-inch size suits 12-inch shelves, and a 16-inch size on the same listing fits corners.
Measure the inside depth first: a 12-inch cabinet is a little less than 12 inches deep inside.
- Nothing lost at the back
- Two sizes on one listing
- Low price tier
- Round shape leaves corners empty
- Measure the inside depth
LED Under-Cabinet Light Bars
Upper cabinets shade the counter below them. A light bar under each cabinet puts light right on the work surface.
Measure each cabinet’s width and pick bars a little shorter.
- Brighter work surface
- Easy kits
- No ceiling work
- Plan the cords or batteries
- Match the color of light
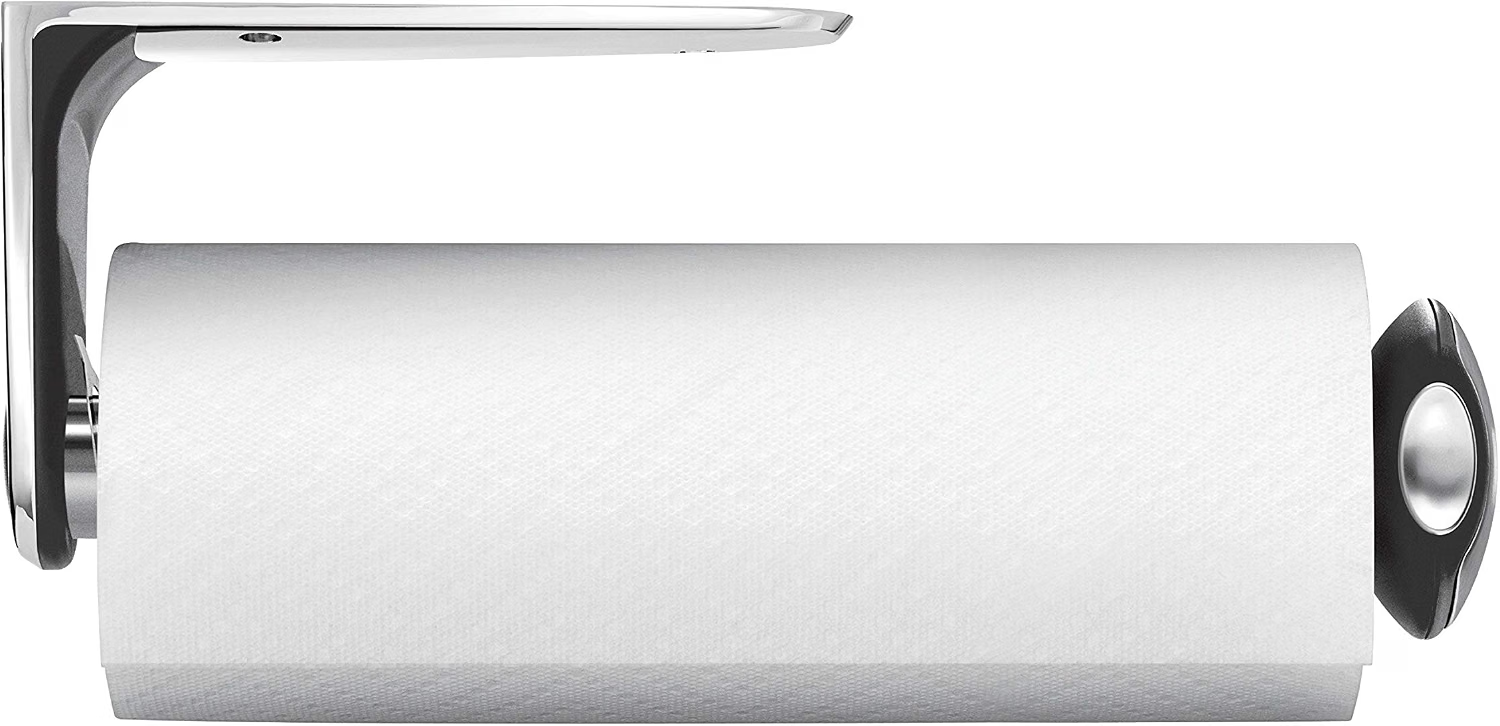
simplehuman Wall Mount Paper Towel Holder, Under-Cabinet or Wall
The underside of a wall cabinet is useful space. Mount this holder under a cabinet or on the wall and the paper towels leave the counter for good.
Plan the spot first, since it stays fixed once installed.
- Clears the counter
- Two mounting options
- Easy to reach
- Fixed in place
- Needs installing
Standard Upper Cabinet Sizes Chart
| Dimension | Standard | Range or notes |
|---|---|---|
| Height | 30, 36 or 42 in | 12 to 54 in; short cabinets go over the range and refrigerator |
| Depth | 12 in | 24 in deep over a refrigerator, for a built-in look |
| Width | 6 to 48 in | In 3-inch steps |
| Gap above the counter | 18 in | 14 in in accessible kitchens |
| Bottom from the floor | 54 in | 48 in in accessible kitchens |
| Over a cooktop | A shorter cabinet | Leave the clearance the range and hood manuals call for |
Sizes vary by maker. Measure the wall and check the maker’s size chart before ordering.
Upper Cabinet Height by Ceiling Height
With the bottom at 54 inches, the cabinet height decides how much wall is left above.
| Ceiling | Cabinet height | Top of the cabinet | Space left above |
|---|---|---|---|
| 8 ft (96 in) | 30 in | 84 in | 12 in for trim or a soffit |
| 8 ft (96 in) | 36 in | 90 in | 6 in for trim |
| 8 ft (96 in) | 42 in | 96 in | None: it touches the ceiling |
| 9 ft (108 in) | 42 in | 96 in | 12 in for trim |
Planning trim for the gap? See what size crown molding to use, or ways to decorate above kitchen cabinets.
Upper Cabinets Over the Range, Refrigerator and Corners
Over the range
A shorter cabinet, so there is room for the hood. Follow the range and hood manuals for the clearance above the cooktop.
Over the refrigerator
A short cabinet, often 24 inches deep so it lines up with the front of the refrigerator.
Over a microwave
An over-the-range microwave hangs from the cabinet above it. Check the microwave’s install sheet for the space it needs.
In the corner
A diagonal or blind corner wall cabinet turns the corner.
In accessible kitchens
Hang the bottom about 48 inches from the floor, 14 inches above the counter.
Inside the cabinet
A 12-inch cabinet is a little less than 12 inches deep inside, so measure large platters first.
For corner sizes, see corner kitchen cabinet dimensions.
How to Plan Upper Cabinets
Five steps before you order.
Measure the ceiling
Ceiling height decides 30, 36 or 42 inches.
Measure the wall
Add widths in 3-inch steps to fill the run.
Mark 54 inches
Draw a level line for the bottom of the cabinets.
Find the studs
Upper cabinets hang from screws into the studs.
Leave room for trim
Plan the gap above for crown molding or a soffit.
More cabinet guides: standard base cabinet dimensions, corner cabinet dimensions, standard drawer sizes and under-cabinet organization ideas.
Upper Cabinet Dimensions FAQs
What are standard upper cabinet dimensions?▼
12 inches deep, 30, 36 or 42 inches tall and 6 to 48 inches wide in 3-inch steps.
How high are upper cabinets above the counter?▼
18 inches, which puts the bottom 54 inches from the floor over a 36-inch counter.
How deep are upper cabinets?▼
12 inches. Cabinets over a refrigerator are often 24 inches deep.
What size upper cabinets for an 8 foot ceiling?▼
30 or 36 inches. They leave 12 or 6 inches above for trim. A 42-inch cabinet touches an 8-foot ceiling.
What size upper cabinets for a 9 foot ceiling?▼
42 inches, which leaves 12 inches above for trim.
How high should upper cabinets be over a stove?▼
Higher than the rest, with a shorter cabinet. Follow the range and hood manuals for the clearance.
How wide are upper cabinets?▼
6 to 48 inches, in 3-inch steps.
How high should upper cabinets be in an accessible kitchen?▼
About 48 inches from the floor, or 14 inches above the counter.
The Bottom Line
- Standard size: 12 inches deep, 30, 36 or 42 inches tall, 6 to 48 inches wide.
- Mounting: 18 inches above the counter, 54 inches from the floor.
- Use the space: a 2-Step Folding Stool for the top shelf and an OXO Lazy Susan for the back of it.
Measure the ceiling first: it decides the cabinet height.