
Standard Kitchen Counter Height: Counter, Bar and Accessible Heights
The standard kitchen counter height is 36 inches from the floor: a 34½-inch base cabinet plus a 1½-inch countertop. Bar counters are 42 inches.
The standard kitchen counter height is 36 inches from the floor to the top of the work surface: a 34½-inch base cabinet plus a 1½-inch countertop. Counters are about 25 inches deep.
The 36-inch standard suits cooks about 5 feet 4 inches to 5 feet 9 inches tall. Taller or shorter cooks can raise or lower it, or add a second work height.
Kitchen counter: 36 inches. Bar counter: 42 inches. Table-height counter: 28 to 30 inches. Accessible counter: 28 to 34 inches. Depth: about 25 inches over 24-inch base cabinets.
The height chart, stool heights and six products for counter seating are below.
Product links go to Amazon. As an Amazon Associate, Kitchen Guide 101 earns from qualifying purchases.
Counter Seating and Support Compared
All 6 side by side. Tap any name to see it on Amazon.
| Product | Type | Height | Use with | Best for | Price |
|---|---|---|---|---|---|
| Lavish Home 24 in Folding Counter Stool with Padded Seat | Folding counter stool | 24 in seat | 36 in counter | Small kitchens | $ |
| Raynesys Bonded Leather Backless Bar Stools, Set of 2 (Curved Saddle Seat) | Bar stools, set of 2 | 29 in seat | 40 to 43 in bar | Bar-height counters | $$ |
| Boraam Sonoma Counter Height Backless Bench (Honey Oak) | Counter bench | 24 in high | 36 in counter | Two seats in under 3 ft | $$ |
| GRUSIGN 41.7 in Rolling Kitchen Island with Drop Leaf and Storage | Rolling island | See the listing | Adds a counter | Kitchens without an island | $$$ |
| Blulu 4 Pack Heavy Duty Countertop Brackets, 15 x 21 in (Black) | Countertop brackets | 15 x 21 in | Stone overhangs | Overhangs over 10 to 12 in | $$ |
| Anti-Fatigue Kitchen Mat | Anti-fatigue mat | Floor | Standing at the counter | Long prep sessions | $ |
Details are as stated on each Amazon listing at time of writing and can change. Price tiers: $ lowest in this group · $$ middle · $$$ highest.
6 Products for Counter and Bar Seating
Each one is matched to a counter height. Check the size on each listing.
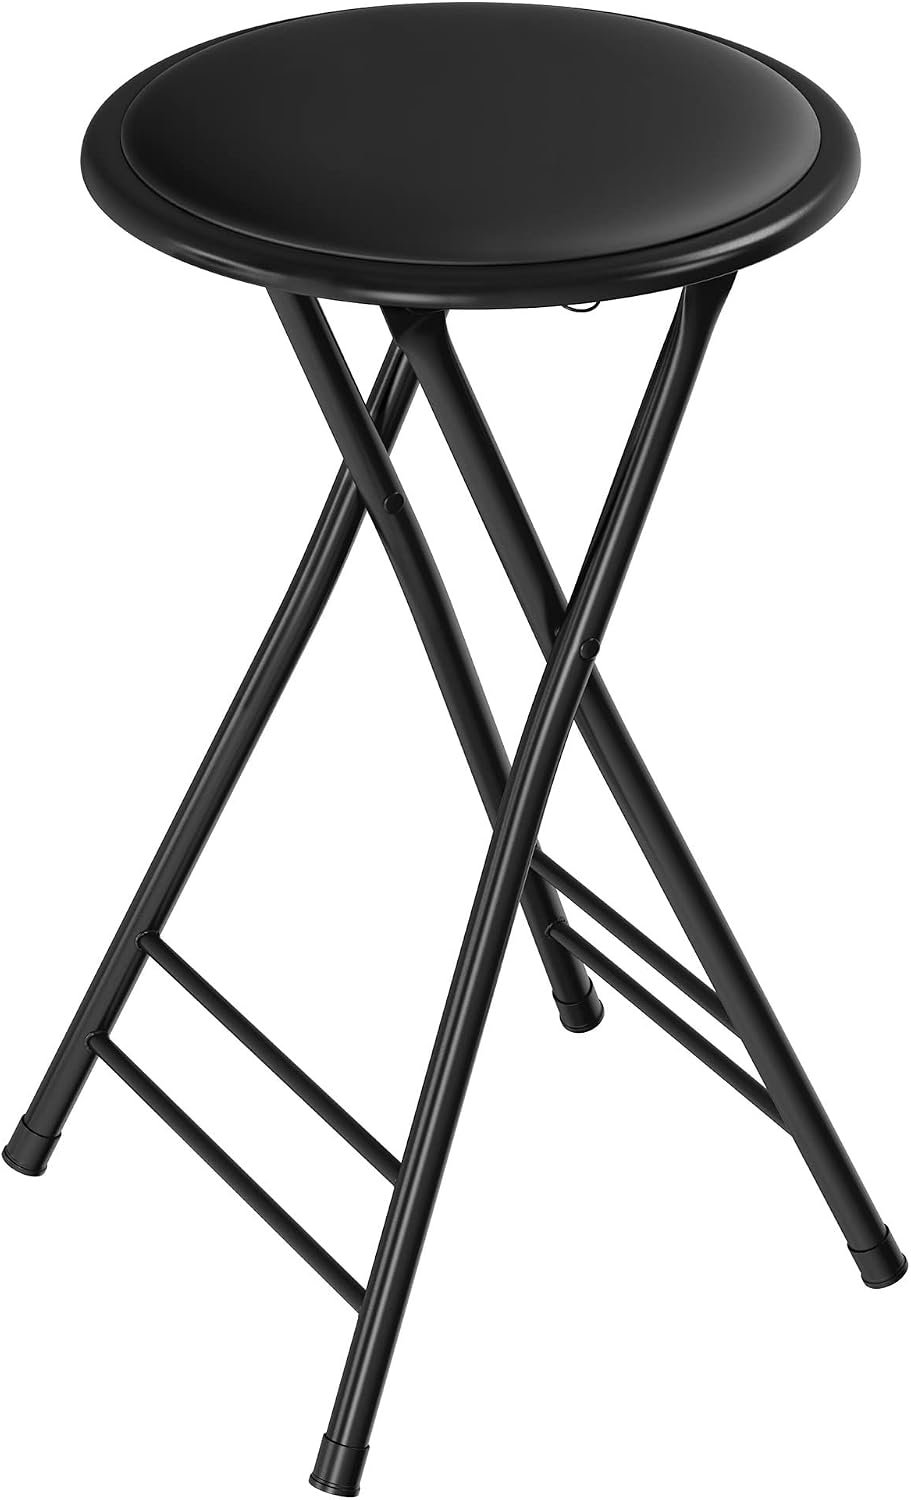
Lavish Home 24 in Folding Counter Stool with Padded Seat
A 24-inch seat is the right height for a standard 36-inch counter. This one folds to 2 inches thick, so it stores in a narrow gap when not in use.
- Right height for 36 in counters
- Folds flat
- Padded seat
- No back
- Buy one per seat
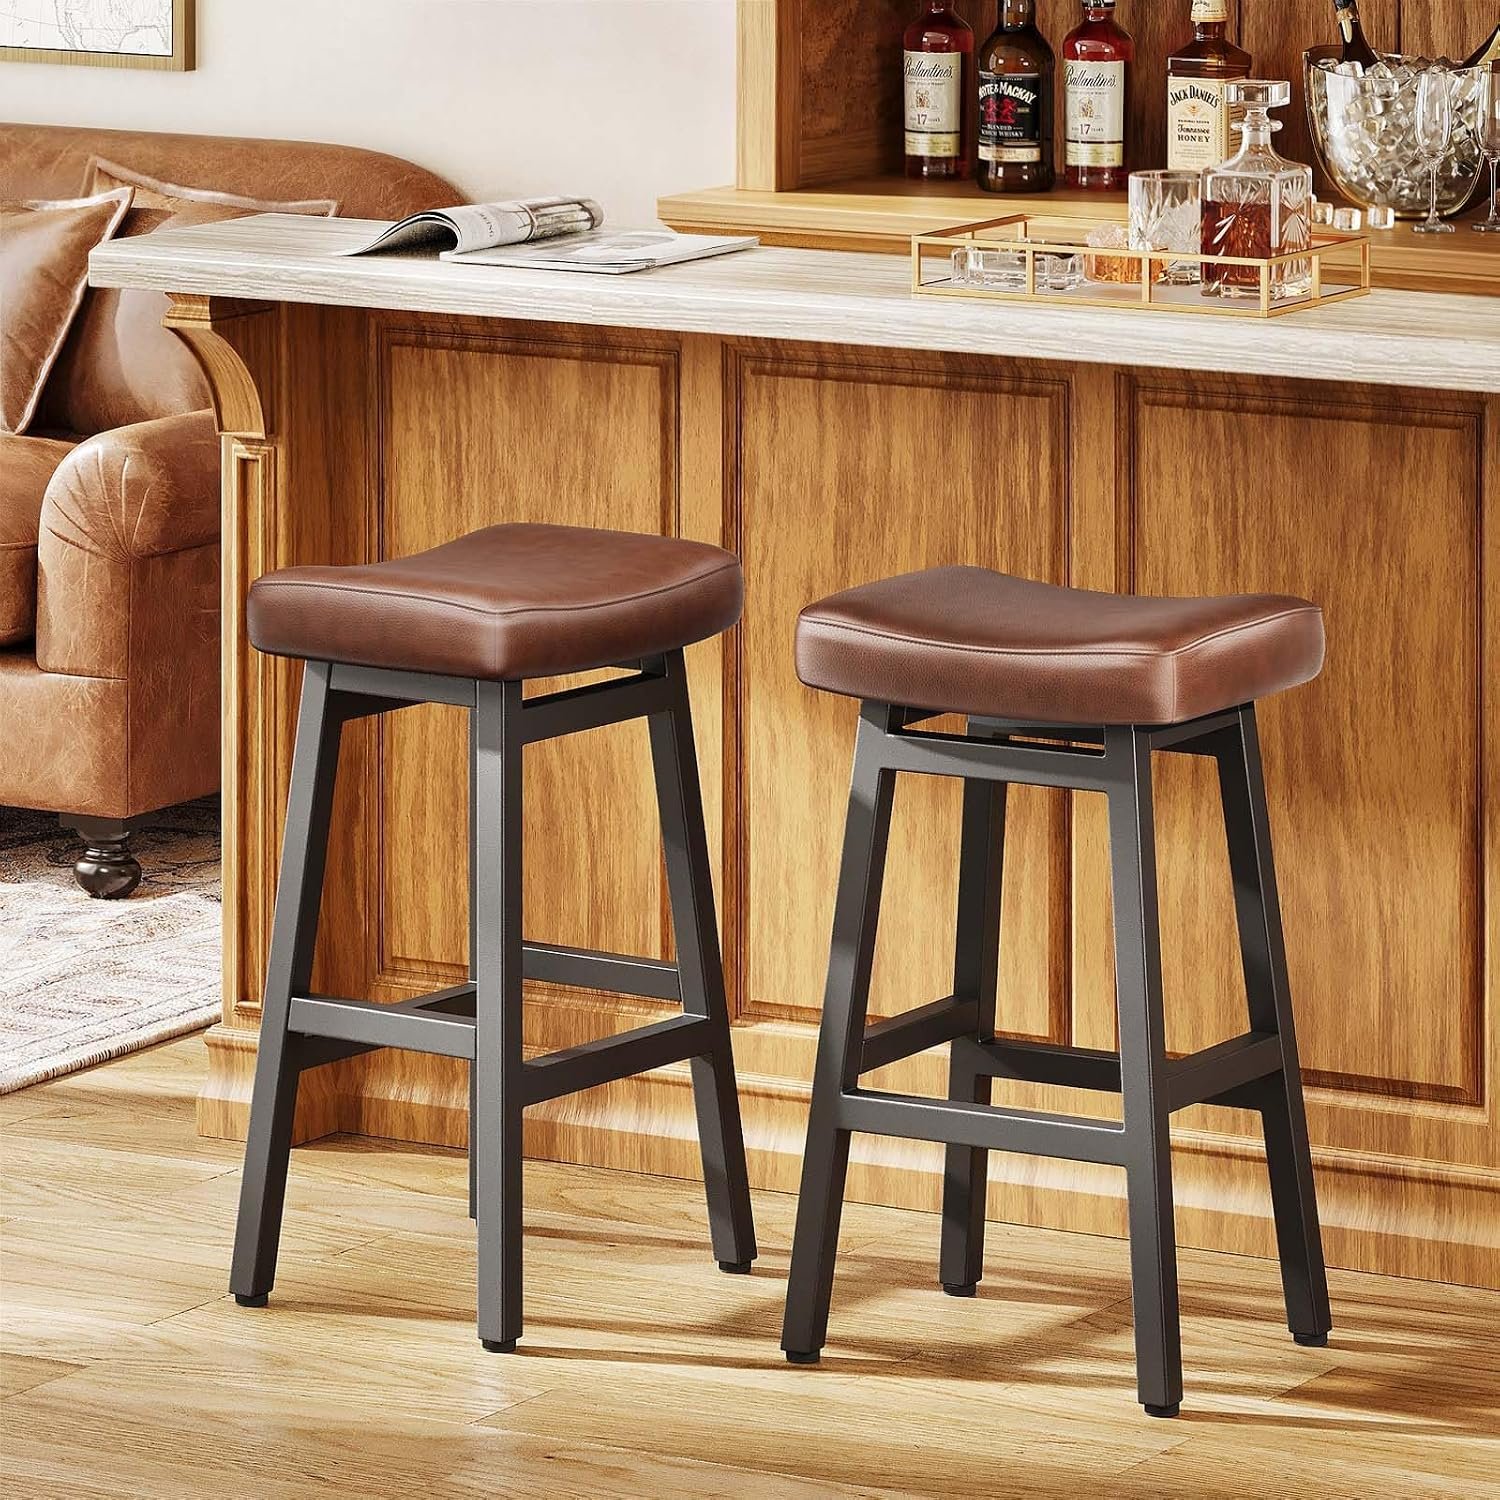
Raynesys Bonded Leather Backless Bar Stools, Set of 2 (Curved Saddle Seat)
The link opens the 29-inch size, which fits 40 to 43 inch bar-height counters. For a standard 36-inch counter, choose the 24-inch size on the same listing.
- Two stools in the set
- Two heights on one listing
- Backless saddle seat tucks under
- Pick the right height
- No back
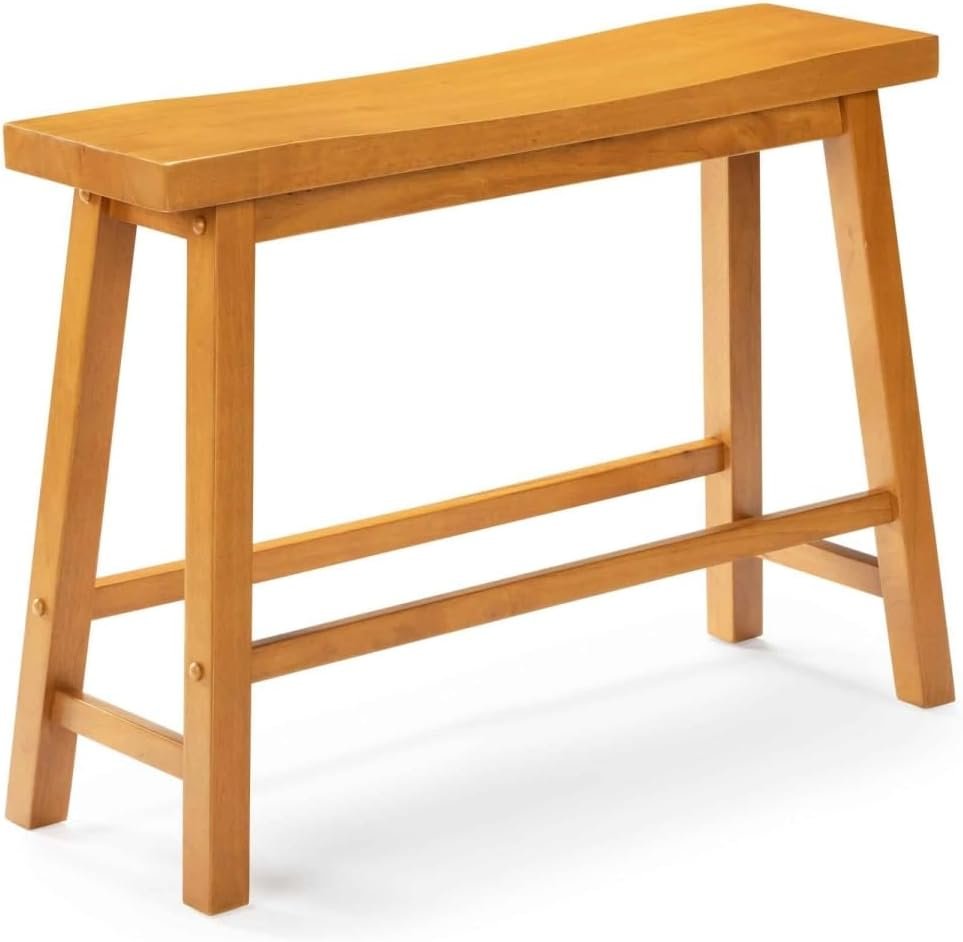
Boraam Sonoma Counter Height Backless Bench (Honey Oak)
A bench in place of two stools. At 24 inches high and 33 inches wide, it seats two people at a 36-inch counter in less than 3 feet of length.
- Seats two in a short run
- Tucks under the overhang
- Right height for 36 in counters
- Both people move together
- No back
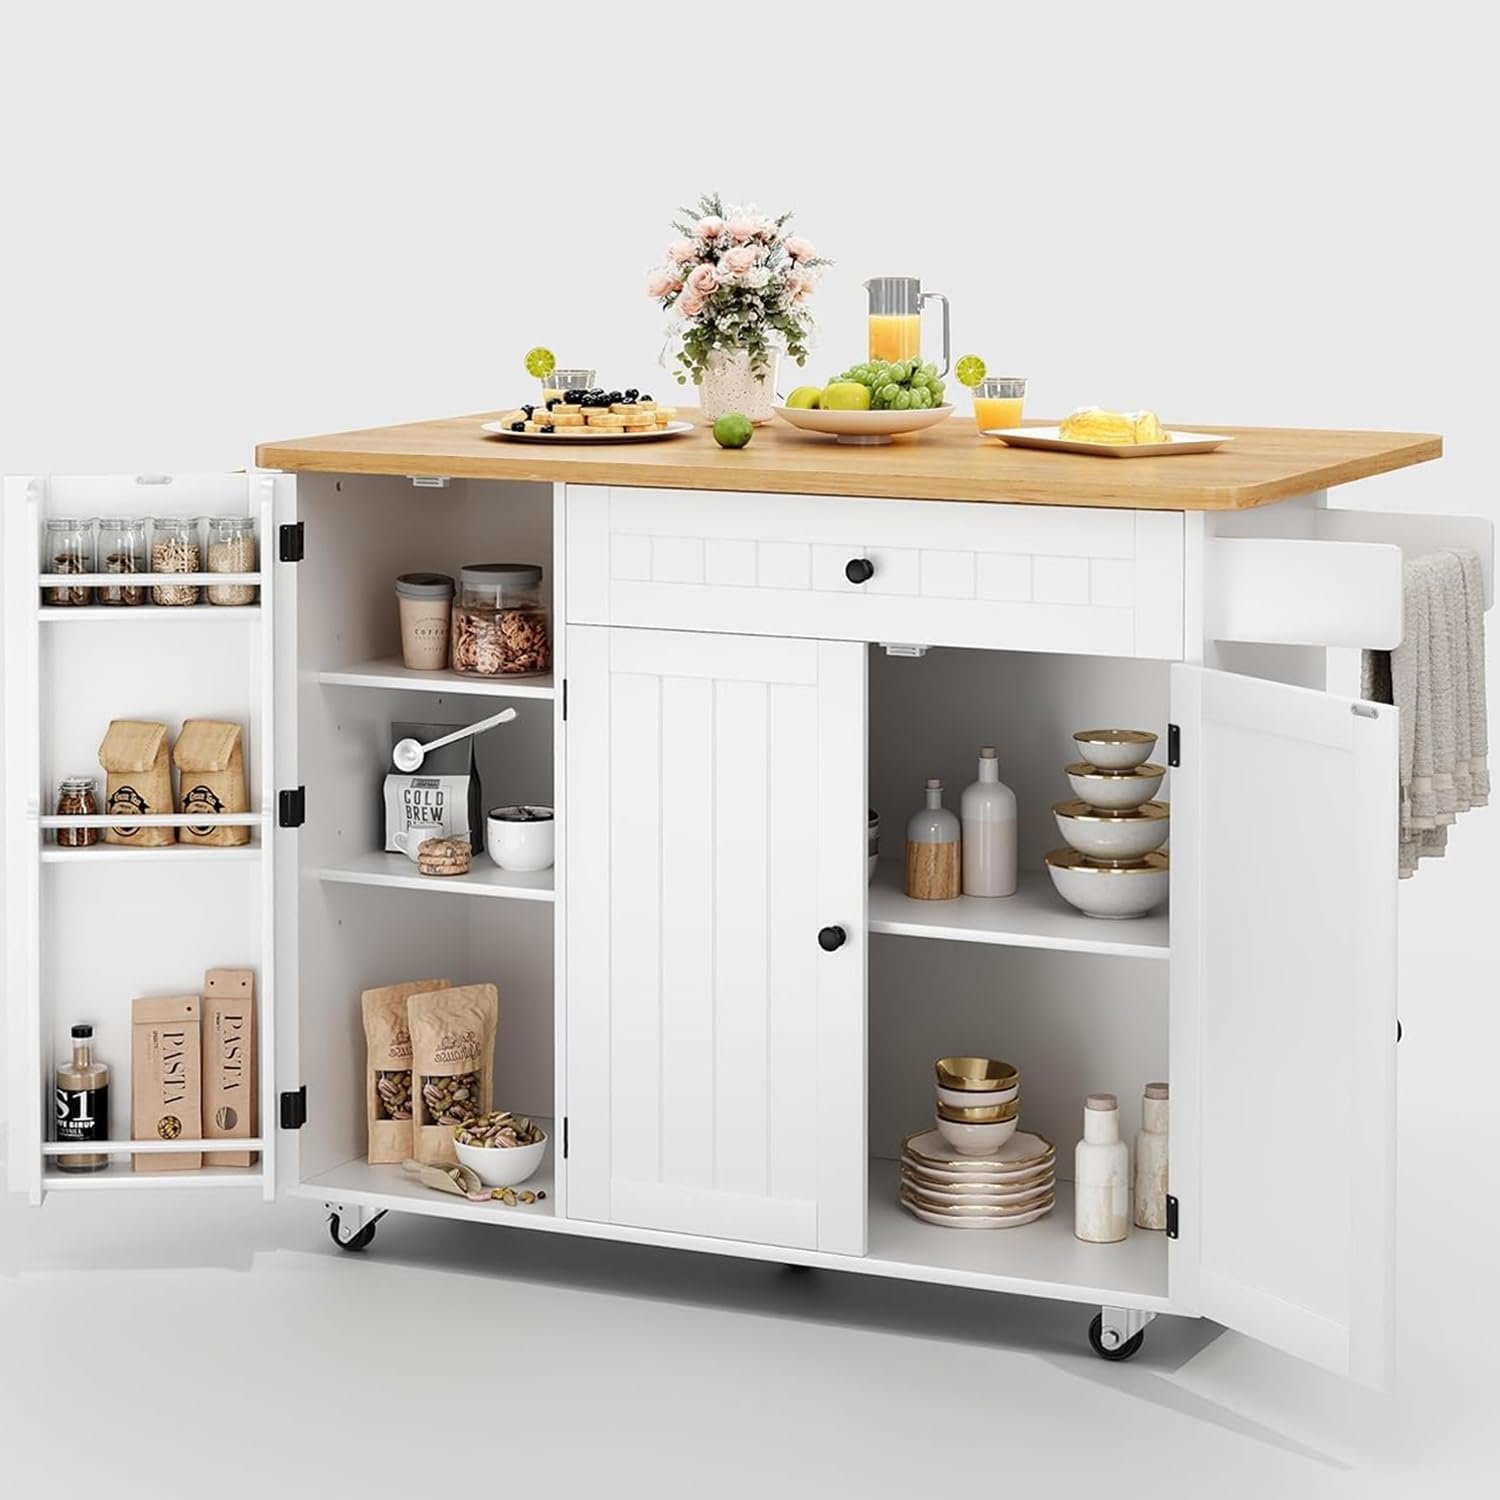
GRUSIGN 41.7 in Rolling Kitchen Island with Drop Leaf and Storage
A rolling island adds work surface where a built-in island will not fit. The 41.7 by 29.5 inch top adds prep space, and the drop leaf makes room for a seat.
Check the listed height against your counters before you buy.
- More prep space
- Drop-leaf seating
- Storage below
- Check the height on the listing
- Needs floor space
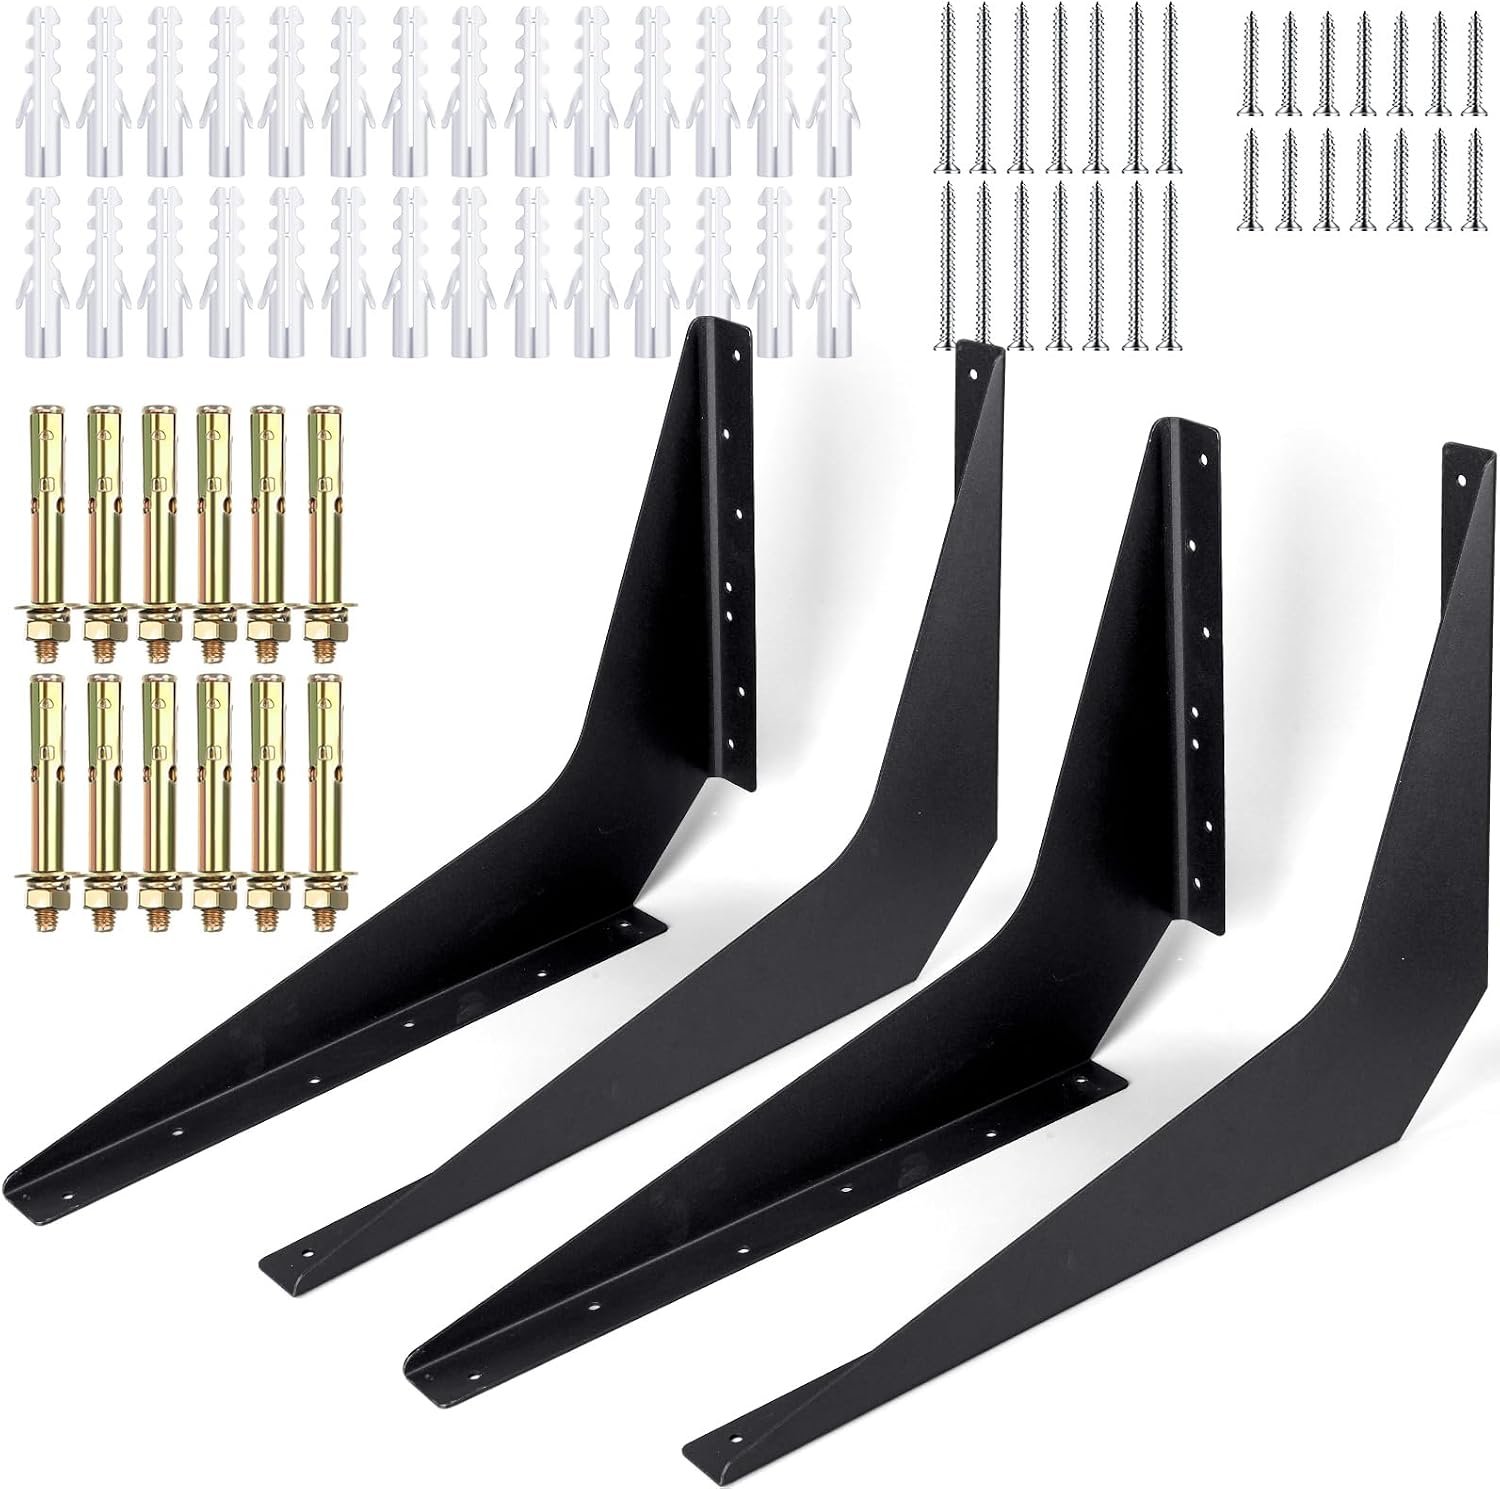
Blulu 4 Pack Heavy Duty Countertop Brackets, 15 x 21 in (Black)
Seating overhangs need support. Stone overhangs longer than about 10 to 12 inches usually need brackets or corbels underneath.
Ask your fabricator what your slab needs, and pick the bracket size that suits the overhang.
- Supports a deep overhang
- Four in a pack
- Two sizes
- Needs secure mounting
- Ask your fabricator first
Anti-Fatigue Kitchen Mat
Counter height decides how you stand, and the floor decides how you feel after an hour. A cushioned mat in front of the sink or prep area takes pressure off feet and knees.
- Softer to stand on
- Wipes clean
- Low price tier
- Raises you slightly
- Pick a beveled edge
Kitchen Counter Height Chart
| Surface | Height | Seat | Notes |
|---|---|---|---|
| Kitchen counter | 36 in | Counter stool, about 24 to 26 in | 34½ in cabinet plus a 1½ in countertop |
| Kitchen island | 36 in | Counter stool | Raised bar sections are 42 in |
| Bar counter | 42 in (41 to 43 in) | Bar stool, 29 to 32 in | Cabinets 40½ in tall |
| Table-height counter | 28 to 30 in | Dining chair | Often a lowered section of an island |
| Accessible counter | 28 to 34 in | Wheelchair | Knee space below |
| Accessible sink | 34 in maximum | Wheelchair | Measured to the rim or counter |
Heights are measured from the finished floor to the top of the counter.
Counter Height vs Bar Height: Stools and Overhangs
| Counter height | Seat height | Knee space (overhang) | Width per seat |
|---|---|---|---|
| 30 in table | Dining chair | 18 in | 24 in |
| 36 in counter | 24 to 26 in | 15 in | 24 in |
| 42 in bar | 29 to 32 in | 12 in | 24 in |
Leave 10 to 13 inches between the seat and the underside of the counter. For more layouts, see breakfast bar dimensions and kitchen island seating ideas.
Should Your Counter Be Higher or Lower?
Use the elbow rule
Food prep is most comfortable about 3 to 4 inches below your bent elbow.
Lower for hard work
Cooking suits a surface 5 to 6 inches below the elbow, and kneading about 8 inches below.
Add a second height
Kitchen designers suggest two work heights: one from 28 to 36 inches and one from 36 to 45 inches.
Raise it for tall cooks
Julia Child had her counters raised 2 inches to suit her height.
Check stone thickness
Stone slabs of 2 or 3 cm can need buildup strips to reach 36 inches.
Plan accessible sections
A 28 to 34 inch section with knee space below suits wheelchair users.
For counter lengths and depths, see the average kitchen countertop size.
What to Check Before You Choose Stools
Five measurements for comfortable seating.
Measure the counter
Counter or bar height decides the stool.
10 to 13 inches
Seat to the underside of the counter.
24 inches per seat
Count the seats your counter fits.
Check the overhang
15 inches at a 36-inch counter.
Brackets for stone
Long stone overhangs need support.
More kitchen size guides: standard base cabinet dimensions, standard upper cabinet dimensions, breakfast bar dimensions and kitchen islands on wheels.
Kitchen Counter Height FAQs
What is the standard kitchen counter height?▼
36 inches from the floor, made of a 34½-inch base cabinet and a 1½-inch countertop.
What is standard bar height?▼
42 inches, with a range of about 41 to 43 inches.
How deep is a standard kitchen counter?▼
About 25 inches, over 24-inch base cabinets with a 1-inch overhang.
What height stool for a 36 inch counter?▼
A counter stool with a seat about 24 to 26 inches high, which leaves 10 to 13 inches of leg room.
What height stool for a 42 inch bar?▼
A bar stool with a seat 29 to 32 inches high.
What is the ADA counter height?▼
28 to 34 inches, with knee space below. Accessible sinks are 34 inches high at most.
Is a kitchen island the same height as the counter?▼
Usually, at 36 inches. A raised bar section on an island is 42 inches.
How do you know if 36 inches is the right height?▼
Check your elbow height. Prep is most comfortable about 3 to 4 inches below your bent elbow.
The Bottom Line
- Counters: 36 inches high and about 25 inches deep.
- Counter seating: 24-inch seats such as the Lavish Home Folding Stool or the Boraam Counter Bench.
- Bar seating: 42-inch bars take 29 to 32 inch seats, such as the Raynesys Stools.
36 inches for counters, 42 for bars, and 10 to 13 inches between seat and counter.